Skip main navigation
Closed
  • $900,000

    5073 Sirron Ct, Atlanta, GA 30338

    5beds
    4,120sqft
    Single Family Residence, Residential
    Built in 1971
    0.44 Acres Lot
    $907,600 Zestimate®
    $218/sqft
    $4,585 Estimated rent

    Home value

    $907,600

    $826,000 - $998,000

    $4,585/mo

    Zestimate® history
    Loading
    Loading...

    Owner options

    List your home for rent

    $4,585/mo

    Rent Zestimate®

    Find your next renter with Zillow Rental Manager. Plus, with online applications, you can quickly screen prospective tenants – for free.

    Learn more

    $4,585/mo

    Rent Zestimate®

    Refinance and save

    $5,541/mo

    Est. payment

    Refinancing to a lower rate could help reduce your monthly payments and save thousands over the life of the loan.

    See today's rates

    $5,541/mo

    Est. payment

    Explore your selling options

    Work with a Zillow partner agent

    Leverage their expertise and Zillow's premium Showcase listings to get your home seen by more buyers.

    Get started

    List with your own agent

    Get your home in front of millions of buyers by listing it on Zillow.

    Learn how to do it

    Sell it yourself

    Take full control of how buyers see your home on Zillow by listing For Sale by Owner (FSBO).

    List your home

    What's special

    Covered deckRecreation spaceWall of windowsStainless steel appliancesSeparate dining roomWalk-in closetTwo primary en-suites
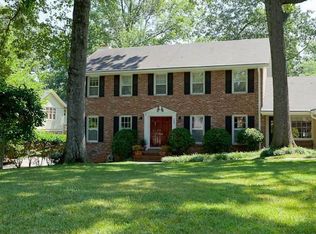
    Don't miss this incredible opportunity to live within walking distance of the restaurants and shops of Dunwoody Village, the Library, Dunwoody Park and so much more! This stunning 4-sided brick home offers everything you could desire. Beautifully refinished hardwood floors flow throughout the entire home, and natural light fills every room. The spacious eat-in kitchen with stainless steel appliances and views of the private backyard, is perfect for intimate gatherings or family meals. The cozy fireside great room, featuring a wall of windows and built-ins, creates a welcoming everyday living space. When entertaining, the separate dining room with seating for 12+ and the formal living room provide excellent options for hosting guests. A mudroom and laundry room are conveniently located right off the kitchen. Upstairs, you’ll find two primary en-suites. The newer suite offers ample space for a sitting area or an office, and the luxurious bath includes a separate soaking tub and shower, dual vanities, and a vaulted ceiling. The walk-in closet, a room its own, provides more than ample space for clothing and storage. Three additional generously sized bedrooms and a full bath complete the second level. The fully finished basement is perfect for a workout area, media room, playroom, or recreation space and offers plenty of storage options. Enjoy your morning coffee on the covered deck while overlooking your exceptional backyard with mature landscaping. Located on a quiet cul-de-sac in an award-winning school district, this home truly has it all. Schedule your tour today!

    Zillow last checked:

    Listing updated:

    Listing Provided by:

    Lesli Greenberg,

    Coldwell Banker Realty 404-252-4908,

    DEBBIE G SONENSHINE,

    Coldwell Banker Realty

    Bought with:

    Charlotte Perry, 367682

    HOME Luxury Real Estate

    DOUGLAS PERRY, 298124

    HOME Luxury Real Estate

    Source: FMLS GA,MLS#: 7546249MLS Logo

    Facts & features

    Interior

    Bedrooms & bathrooms
    • Bedrooms: 5
    • Bathrooms: 4
    • Full bathrooms: 3
    • 1/2 bathrooms: 1
    Primary bedroom
    • Features: Oversized Master, Split Bedroom Plan
    • Level: Oversized Master, Split Bedroom Plan
    Bedroom
    • Features: Oversized Master, Split Bedroom Plan
    Primary bathroom
    • Features: Double Vanity, Separate Tub/Shower, Soaking Tub, Vaulted Ceiling(s)
    Dining room
    • Features: Seats 12+, Separate Dining Room
    Kitchen
    • Features: Breakfast Bar, Breakfast Room, Cabinets Other, Eat-in Kitchen, Kitchen Island, Pantry, Stone Counters
    Heating
    • Central, Forced Air, Natural Gas, Zoned
    Cooling
    • Ceiling Fan(s), Central Air, Zoned
    Appliances
    • Included: Dishwasher, Disposal, Dryer, Gas Range, Gas Water Heater, Microwave, Refrigerator, Washer
    • Laundry: In Kitchen, Laundry Room, Main Level
    Features
    • Bookcases, Double Vanity, Entrance Foyer, High Speed Internet, Walk-In Closet(s)
    • Flooring: Hardwood, Tile
    • Windows: None
    • Basement: Exterior Entry,Finished,Full,Interior Entry
    • Attic: Pull Down Stairs
    • Number of fireplaces: 1
    • Fireplace features: Brick, Gas Starter, Great Room
    • Common walls with other units/homes: No Common Walls
    Interior area
    • Total structure area: 4,120
    • Total interior livable area: 4,120 sqft
    • Finished area above ground: 3,054
    • Finished area below ground: 1,066

    Property

    Parking
    • Total spaces: 2
    • Parking features: Carport, Covered, Kitchen Level, Level Driveway, Electric Vehicle Charging Station(s)
    • Carport spaces: 2
    • Has uncovered spaces: Yes
    Accessibility
    • Accessibility features: None
    Features
    • Levels: Two
    • Stories: 2
    • Patio & porch: Covered, Deck
    • Exterior features: Awning(s), Garden, Private Yard, No Dock
    • Pool features: None
    • Spa features: None
    • Fencing: Back Yard,Fenced
    • Has view: Yes
    • View description: Other
    • Waterfront features: None
    • Body of water: None
    Lot
    • Size: 0.44 Acres
    • Dimensions: 188 x 75
    • Features: Back Yard, Cul-De-Sac, Front Yard, Landscaped, Level, Private
    Details
    • Additional structures: None
    • Parcel number: 18 362 03 016
    • Other equipment: None
    • Horse amenities: None

    Construction

    Type & style
    • Home type: SingleFamily
    • Architectural style: Traditional
    • Property subtype: Single Family Residence, Residential
    Materials
    • Brick 4 Sides
    • Foundation: See Remarks
    • Roof: Composition
    Condition
    • Resale
    • New construction: No
    • Year built: 1971

    Utilities & green energy

    • Electric: 220 Volts in Garage
    • Sewer: Public Sewer
    • Water: Public
    • Utilities for property: Cable Available, Electricity Available, Natural Gas Available, Phone Available, Sewer Available, Underground Utilities, Water Available
    Green energy
    • Energy efficient items: None
    • Energy generation: None

    Community & neighborhood

    Security
    • Security features: None
    Community
    • Community features: Near Public Transport, Near Schools, Near Shopping, Near Trails/Greenway
    Location
    • Region: Atlanta
    • Subdivision: Holly Oak

    Other

    Other facts
    • Listing terms: Cash,Conventional
    • Road surface type: Paved

    Price history

    DateEventPrice
    4/16/2025Sold$900,000+2.9%$218/sqft
    Source: FMLS GA #7546249 Report a problem
    3/31/2025Pending sale$875,000$212/sqft
    Source: GAMLS #10488576 Report a problem
    3/28/2025Listed for sale$875,000+47.1%$212/sqft
    Source: FMLS GA #7546249 Report a problem
    5/18/2018Sold$595,000-0.8%$144/sqft
    Source: FMLS GA #5986508 Report a problem
    4/3/2018Pending sale$600,000$146/sqft
    Source: Keller Williams Realty Chattahoochee North #5986508 Report a problem
    3/29/2018Listed for sale$600,000$146/sqft
    Source: Keller Williams Realty Chattahoochee North #5986508 Report a problem

    Public tax history

    YearProperty taxesTax assessment
    2025$12,220 +12%$292,960 +9.9%
    2024$10,911 +2%$266,560 +0.9%
    2023$10,694 +3%$264,240 +3.6%
    2022$10,387 +10.1%$254,960 +9.2%
    2021$9,430 +8%$233,480 +10.4%
    2020$8,732 -4.6%$211,560 -5.3%
    2019$9,156 +49.3%$223,480 +4.9%
    2018$6,132 -6.9%$212,960 +3.3%
    2017$6,589 +33.8%$206,240 +32.4%
    2016$4,926 $155,800 -10.3%
    2014$4,926 $173,720
    2013-- $173,720
    2012-- $173,720 +42.9%
    2011-- $121,536 -36.2%
    2010$6,022 $190,600
    2009$6,022 +6.5%$190,600
    2008$5,656 -1.1%$190,600
    2007$5,717 +12.7%$190,600
    2006$5,073 +23.8%$190,600 +33.8%
    2005$4,096 +17.4%$142,480 +13.9%
    2004$3,489 +0.6%$125,080
    2003$3,470 +17%$125,080
    2002$2,966 +79.9%$125,080 +47.9%
    2001$1,649 $84,560

    Find assessor info on the county website

    Neighborhood: 30338

    Nearby schools

    GreatSchools rating
    Schools provided by the listing agent
    • Elementary: Dunwoody
    • Middle: Peachtree
    • High: Dunwoody

    Source: FMLS GA. This data may not be complete. We recommend contacting the local school district to confirm school assignments for this home.

    Get a cash offer in 3 minutes
    Find out how much your home could sell for in as little as 3 minutes with a no-obligation cash offer.
    Estimated market value
    $907,600
    Get a cash offer in 3 minutes
    Find out how much your home could sell for in as little as 3 minutes with a no-obligation cash offer.
    Estimated market value
    $907,600