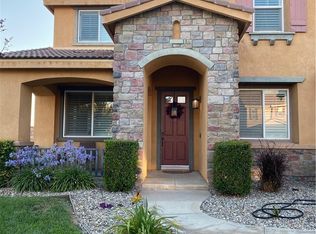
Welcome to this exquisite, corner-lot Hunters Ridge residence in North Fontana, where stunning curb appeal meets modern elegance. Enjoy a beautifully designed porch walkway leading to a grand double-door entry, complemented by a freshly painted exterior, an oversized driveway with ample side parking, and convenient RV parking.
As you step inside, you’re greeted by a wide entryway that flows seamlessly into the formal living room and separate dining room, perfect for entertaining. The main floor features a convenient bedroom with its own bathroom, as well as an office space and a stylish powder bathroom. The spacious family room boasts a cozy fireplace and is open to the gourmet kitchen, which is a chef’s dream. Highlights of the kitchen include a walk-in pantry, large kitchen island, built-in microwave and oven, cooktop, and elegant granite countertops. A charming breakfast nook offers sliding doors that lead to the backyard oasis.
Upstairs, the open railing invites you to explore two expansive loft areas, providing versatile spaces for relaxation or play. The massive primary suite features abundant natural light, a generous walk-in closet, and a luxurious primary bathroom complete with a vanity area, jetted tub, and separate shower. Additionally, the upper level includes three well-appointed bedrooms, two bathrooms, and a convenient laundry room equipped with cabinets and a sink.
Step into the backyard, where you’ll find a serene retreat featuring a barbecue area, covered patio with a refreshing mist system, four fruit trees, and lush green grass surrounded by beautifully landscaped plants—perfect for outdoor enjoyment and entertaining.
This home also boasts paid-off solar panels, offering energy efficiency and savings on utility bills. Plus, it is situated within the award-winning Etiwanda School District, making it perfect for families.
Recent updates include all new flooring installed in October 2025, enhancing both the upstairs and downstairs living spaces. Don’t miss the opportunity to make this stunning property your new home!
Sold for $1,020,000
Listed by: Fiv Realty Co. • Yasmin Bholat • Contact: 951-394-0820
Bought with: RE/MAX TIME REALTY
$1,020,000
5073 Snowberry Dr, Fontana, CA 92336
5beds
4,134sqft
Single Family Residence
Built in 2007
8,669 Square Feet Lot
$1,013,800 Zestimate®
$247/sqft
$5,098 Estimated rent
Home value
$1,013,800
$923,000 - $1.12M
$5,098/mo
Zestimate® history
Owner options
List your home for rent
$5,098/mo
Rent Zestimate®
Find your next renter with Zillow Rental Manager. Plus, with online applications, you can quickly screen prospective tenants – for free.
$5,098/mo
Rent Zestimate®
Refinance and save
$6,481/mo
Est. payment
Refinancing to a lower rate could help reduce your monthly payments and save thousands over the life of the loan.
$6,481/mo
Est. payment
Explore your selling options
Work with a Zillow partner agent
Leverage their expertise and Zillow's premium Showcase listings to get your home seen by more buyers.
Get startedList with your own agent
Get your home in front of millions of buyers by listing it on Zillow.
Learn how to do itSell it yourself
Take full control of how buyers see your home on Zillow by listing For Sale by Owner (FSBO).
List your homeWhat's special
Cozy fireplaceFour fruit treesGourmet kitchenStunning curb appealConvenient rv parkingOffice spaceAbundant natural light
Zillow last checked:
Listing updated:
Listed by:
Yasmin Bholat DRE #02208360 951-394-0820,
Fiv Realty Co.,
Nazar Kalayji DRE #01479494 951-394-0820,
Fiv Realty Co.
Bought with:
ROBERT WATKINS, DRE #01459483
RE/MAX TIME REALTY
Source: CRMLS,MLS#: IG26047536 Originating MLS: California Regional MLS
Originating MLS: California Regional MLSFacts & features
Interior
Bedrooms & bathrooms
- Bedrooms: 5
- Bathrooms: 5
- Full bathrooms: 4
- 1/2 bathrooms: 1
- Main level bathrooms: 2
- Main level bedrooms: 1
Rooms
- Room types: Bedroom, Family Room, Kitchen, Laundry, Loft, Living Room, Primary Bedroom, Other, Pantry, Dining Room
Primary bedroom
- Features: Primary Suite
Bedroom
- Features: Bedroom on Main Level
Bathroom
- Features: Bathtub, Dual Sinks, Soaking Tub, Tub Shower, Vanity, Walk-In Shower
Kitchen
- Features: Granite Counters, Kitchen Island, Kitchen/Family Room Combo, Walk-In Pantry
Other
- Features: Walk-In Closet(s)
Pantry
- Features: Walk-In Pantry
Heating
- Central
Cooling
- Central Air
Appliances
- Included: Dishwasher, Gas Cooktop, Gas Oven, Microwave
- Laundry: Inside, Laundry Room, Upper Level
Features
- Breakfast Bar, Breakfast Area, Ceiling Fan(s), Separate/Formal Dining Room, Granite Counters, Open Floorplan, Pantry, Bedroom on Main Level, Loft, Primary Suite, Walk-In Pantry, Walk-In Closet(s)
- Doors: Sliding Doors
- Windows: Blinds
- Has fireplace: Yes
- Fireplace features: Family Room
- Common walls with other units/homes: No Common Walls
Interior area
- Total interior livable area: 4,134 sqft
Property
Parking
- Total spaces: 3
- Parking features: Boat, Direct Access, Driveway, Garage Faces Front, Garage, Oversized, RV Gated, RV Access/Parking
- Attached garage spaces: 3
Features
- Levels: Two
- Stories: 2
- Entry location: 1
- Patio & porch: Concrete, Covered, Patio, Porch
- Pool features: None
- Spa features: None
- Has view: Yes
- View description: Neighborhood
Lot
- Size: 8,669 Square Feet
- Features: Back Yard, Corner Lot, Front Yard, Lawn, Landscaped, Yard
Details
- Parcel number: 1107382210000
- Special conditions: Standard
Construction
Type & style
- Home type: SingleFamily
- Property subtype: Single Family Residence
Materials
- Roof: Tile
Condition
- Turnkey
- New construction: No
- Year built: 2007
Utilities & green energy
- Sewer: Public Sewer
- Water: Public
Community & HOA
Community
- Features: Curbs, Sidewalks
Location
- Region: Fontana
Financial & listing details
- Price per square foot: $247/sqft
- Tax assessed value: $954,211
- Annual tax amount: $15,185
- Date on market: 3/26/2026
- Cumulative days on market: 6 days
- Listing terms: Cash,Conventional,FHA,VA Loan
Price history
| Date | Event | Price |
|---|---|---|
| 4/25/2026 | Sold | $1,020,000+2.2%$247/sqft |
Source:  CRMLS #IG26047536 Report a problem CRMLS #IG26047536 Report a problem | ||
| 4/3/2026 | Contingent | $998,000$241/sqft |
Source: CRMLS #IG26047536 Report a problem | ||
| 3/26/2026 | Listed for sale | $998,000+6.7%$241/sqft |
Source: CRMLS #IG26047536 Report a problem | ||
| 7/25/2023 | Sold | $935,500-1.5%$226/sqft |
Source: Public Record Report a problem | ||
| 6/24/2023 | Pending sale | $949,900$230/sqft |
Source: CRMLS #IV23106784 Report a problem | ||
| 6/15/2023 | Listed for sale | $949,900+47%$230/sqft |
Source: CRMLS #IV23106784 Report a problem | ||
| 9/4/2007 | Sold | $646,000$156/sqft |
Source: Public Record Report a problem | ||
Public tax history
| Year | Property taxes | Tax assessment |
|---|---|---|
| 2025 | $15,185 +3.2% | $954,211 +2% |
| 2024 | $14,708 +14.6% | $935,500 +14.7% |
| 2023 | $12,835 +4.7% | $815,573 +6.9% |
| 2022 | $12,255 +7.9% | $763,000 +10.9% |
| 2021 | $11,362 +1.2% | $688,000 +0.4% |
| 2020 | $11,229 +2.9% | $685,000 +3% |
| 2019 | $10,913 +1.6% | $665,000 +5.6% |
| 2018 | $10,739 +2% | $630,000 -0.1% |
| 2017 | $10,528 | $630,600 +5% |
| 2016 | $10,528 +1.4% | $600,600 +5% |
| 2015 | $10,380 +3.3% | $572,000 -5% |
| 2014 | $10,052 | $602,000 +32.6% |
| 2013 | -- | $454,000 -9.6% |
| 2012 | -- | $502,000 |
| 2011 | -- | $502,000 |
| 2010 | -- | $502,000 -3.1% |
| 2009 | -- | $518,000 |
| 2008 | -- | $518,000 |
Find assessor info on the county website
Neighborhood: Coyote Canyon
Nearby homes
- $941,0004 bd3 ba3.3k sqft5061 Snowberry Dr, Fontana, CA 92336Off Market
- $982,2004 bd4 ba3.8k sqft5072 Cottontail Way, Fontana, CA 92336Off Market
- $899,7004 bd3 ba3.3k sqft5060 Cottontail Way, Fontana, CA 92336Off Market
- $923,6005 bd5 ba3.5k sqft5043 Snowberry Dr, Fontana, CA 92336Off Market
- $955,5004 bd4 ba3.8k sqft15143 Maplewood Ln, Fontana, CA 92336Off Market
- $908,4004 bd4 ba3.5k sqft5076 Snowberry Dr, Fontana, CA 92336Off Market
- $824,9004 bd3 ba3.2k sqft15155 Maplewood Ln, Fontana, CA 92336Sold
- $1,087,2005 bd5 ba4.1k sqft5064 Snowberry Dr, Fontana, CA 92336Off Market
Nearby schools
GreatSchools rating
- 9/10David W. Long Elementary SchoolGrades: K-5Distance: 0.7 mi
- 8/10Summit Intermediate SchoolGrades: 6-8Distance: 2.5 mi
- 8/10Etiwanda High SchoolGrades: 9-12Distance: 3 mi
Get a cash offer in 3 minutes
Find out how much your home could sell for in as little as 3 minutes with a no-obligation cash offer.
Estimated market value
$1,013,800
Get a cash offer in 3 minutes
Find out how much your home could sell for in as little as 3 minutes with a no-obligation cash offer.
Estimated market value
$1,013,800
- California
- San Bernardino County
- Fontana
- 92336
- Coyote Canyon
- 5073 Snowberry Dr
Nearby cities
Nearby neighborhoods
Nearby zip codes
Other Fontana Topics
