Stunningly appointed Tampa Palms Beauty/Popular Corsica Floorplan/MI Home…boasting 4 bedrooms, 3 bathrooms, 2-car garage, freshly remodeled and painted throughout, with lovely new luxury vinyl wide-plank floors in the living and wet areas, and brand-new neutral carpet in the 4 bedrooms with over-sized baseboards. You’ll love the feel and look of the over-sized family room with room suitable for extra-large seating and a wood burning fireplace and new stackable glass-sliding doors leading out to the covered and screened lanai looking out to your privately vinyl fenced back-yard. The large newly remodeled eat-in kitchen has excellent quality neutral wood cabinetry and quartz countertops with a lovely quartz-topped island and huge kitchen counter bar with stainless steel appliances and a deluxe gas range and cooktop. A spacious primary bedroom retreat with two walk-in closets is your perfect space to relax featuring newer sliding glass-doors allowing private access to the lanai. The newly remodeled primary bathroom looks like an HGTV masterpiece featuring oversized, gleaming subway tiles, and new garden tub and separate shower with oversized gleaming subway tiles, new glass shower door, bright navy wood cabinetry, and his and her vanities with quartz countertops. You will have the utmost privacy with this split floor-plan. All of the secondary bedrooms are generous in size with completely remodeled bathrooms. Enjoy cool summer breezes while lounging on the expanded screen lanai! This exciting new listing is just minutes to top rated schools, community parks, Tampa Palms Golf and Country Club, I-75, Moffit, USF, Advent Hospital, regional malls and 100s of restaurants. ROOF (2016); HVAC (2019); INTERIOR PAINT (2024); EXTERIOR PAINT (2023); FLOORING (2024), NEW GAS WATER HEATER (2024).
Sold for $639,900
$639,900
5073 SOUTHAMPTON CIRCLE, TAMPA, FL 33647
4beds
2,451sqft
Single Family Residence
Built in 1994
8,800 Square Feet Lot
$612,800 Zestimate®
$261/sqft
$3,014 Estimated rent
Home value
$612,800
$582,000 - $643,000
$3,014/mo
Zestimate® history
Owner options
List your home for rent
$3,014/mo
Rent Zestimate®
Find your next renter with Zillow Rental Manager. Plus, with online applications, you can quickly screen prospective tenants – for free.
$3,014/mo
Rent Zestimate®
Refinance and save
$4,383/mo
Est. payment
Refinancing to a lower rate could help reduce your monthly payments and save thousands over the life of the loan.
$4,383/mo
Est. payment
Explore your selling options
Work with a Zillow partner agent
Leverage their expertise and Zillow's premium Showcase listings to get your home seen by more buyers.
Get startedList with your own agent
Get your home in front of millions of buyers by listing it on Zillow.
Learn how to do itSell it yourself
Take full control of how buyers see your home on Zillow by listing For Sale by Owner (FSBO).
List your homeWhat's special
Country clubTampa palms beautyCompletely remodeled bathroomsAdvent hospitalInterior paintMi homeExterior paint
Zillow last checked:
Listing updated:
Listed by:
Dina Hunter, PA 813-404-7867,
FLORIDA EXECUTIVE REALTY 813-972-3430
Bought with:
Megan Darragh, 3379630
FLORIDA EXECUTIVE REALTY
Source: Stellar MLS,MLS#: T3520321 Originating MLS: Tampa
Originating MLS: Tampa
Facts & features
Interior
Bedrooms & bathrooms
- Bedrooms: 4
- Bathrooms: 3
- Full bathrooms: 3
Rooms
- Room types: Family Room
Primary bedroom
- Features: Walk-In Closet(s)
- Level: First
- Dimensions: 24x13
Bedroom 2
- Features: Built-in Closet
- Level: First
- Dimensions: 15x12
Bedroom 3
- Features: Built-in Closet
- Level: First
- Dimensions: 15x12
Bedroom 4
- Features: Built-in Closet
- Level: First
- Dimensions: 22x14
Family room
- Level: First
- Dimensions: 18x18
Kitchen
- Features: Breakfast Bar, Kitchen Island
- Level: First
- Dimensions: 16x12
Living room
- Level: First
- Dimensions: 13x14
Heating
- Central, Natural Gas
Cooling
- Central Air
Appliances
- Included: Convection Oven, Dishwasher, Disposal, Dryer, Gas Water Heater, Microwave, Range, Refrigerator, Washer, Water Softener
- Laundry: Inside, Laundry Room
Features
- Ceiling Fan(s), Eating Space In Kitchen, High Ceilings, Kitchen/Family Room Combo, Open Floorplan, Solid Surface Counters, Solid Wood Cabinets, Split Bedroom, Stone Counters, Walk-In Closet(s), Wet Bar
- Flooring: Carpet, Luxury Vinyl
- Doors: Sliding Doors
- Windows: Blinds
- Has fireplace: No
Interior area
- Total structure area: 3,188
- Total interior livable area: 2,451 sqft
Property
Parking
- Total spaces: 2
- Parking features: Garage - Attached
- Attached garage spaces: 2
Features
- Levels: One
- Stories: 1
- Patio & porch: Covered, Enclosed, Patio, Rear Porch, Screened
- Exterior features: Irrigation System, Sidewalk
Lot
- Size: 8,800 Square Feet
- Dimensions: 80 x 110
- Features: Corner Lot, Cul-De-Sac, City Lot, Sidewalk
- Residential vegetation: Mature Landscaping, Oak Trees, Trees/Landscaped
Details
- Parcel number: A2727191CA00000100004.0
- Zoning: CU
- Special conditions: None
Construction
Type & style
- Home type: SingleFamily
- Architectural style: Florida
- Property subtype: Single Family Residence
Materials
- Block, Stucco
- Foundation: Slab
- Roof: Shingle
Condition
- New construction: No
- Year built: 1994
Details
- Builder model: Corsica
- Builder name: MI Homes
Utilities & green energy
- Sewer: Public Sewer
- Water: Public
- Utilities for property: BB/HS Internet Available, Cable Available, Electricity Connected, Natural Gas Available, Natural Gas Connected, Public, Sewer Connected, Street Lights, Underground Utilities, Water Connected
Community & HOA
Community
- Features: Sidewalks
- Security: Security System Owned, Smoke Detector(s)
- Pet fee: $0 monthly
- Subdivision: TAMPA PALMS
HOA
- Has HOA: Yes
- Amenities included: Basketball Court, Fence Restrictions, Playground, Pool, Racquetball, Tennis Court(s), Trail(s), Vehicle Restrictions
- Services included: Community Pool, Reserve Fund, Manager
- HOA fee: $26 monthly
- HOA name: Tampa Palms HOA Brian Koerber
- HOA phone: 813-977-3337
Location
- Region: Tampa
Financial & listing details
- Price per square foot: $261/sqft
- Tax assessed value: $450,550
- Annual tax amount: $4,758
- Date on market: 4/25/2024
- Cumulative days on market: 11 days
- Listing terms: Cash,Conventional,FHA,VA Loan
- Ownership: Fee Simple
- Total actual rent: 0
- Electric utility on property: Yes
- Road surface type: Paved, Asphalt
Price history
| Date | Event | Price |
|---|---|---|
| 6/11/2024 | Sold | $639,900$261/sqft |
Source:  Stellar MLS #T3520321 Report a problem Stellar MLS #T3520321 Report a problem | ||
| 5/6/2024 | Pending sale | $639,900$261/sqft |
Source: Stellar MLS #T3520321 Report a problem | ||
| 4/25/2024 | Listed for sale | $639,900+72.9%$261/sqft |
Source: Stellar MLS #T3520321 Report a problem | ||
| 9/21/2006 | Sold | $370,000+102.2%$151/sqft |
Source: Public Record Report a problem | ||
| 7/12/2000 | Sold | $183,000+8.9%$75/sqft |
Source: Public Record Report a problem | ||
| 8/18/1997 | Sold | $168,000-4%$69/sqft |
Source: Public Record Report a problem | ||
| 9/30/1994 | Sold | $175,000+5.9%$71/sqft |
Source: Public Record Report a problem | ||
| 4/20/1994 | Sold | $165,300$67/sqft |
Source: Public Record Report a problem | ||
Public tax history
| Year | Property taxes | Tax assessment |
|---|---|---|
| 2025 | $9,698 +96.6% | $450,550 +2% |
| 2024 | $4,932 +3.6% | $441,676 +105.8% |
| 2023 | $4,759 +5.6% | $214,616 +3% |
| 2022 | $4,507 +2% | $208,365 +3% |
| 2021 | $4,419 +2.2% | $202,296 +1.4% |
| 2020 | $4,324 +2.7% | $199,503 +2.3% |
| 2019 | $4,210 | $195,018 +1.9% |
| 2018 | $4,210 +1.1% | $191,382 -12.3% |
| 2017 | $4,165 +1.5% | $218,247 +18.9% |
| 2016 | $4,102 +2.8% | $183,591 +0.7% |
| 2015 | $3,992 -0.3% | $182,315 +0.8% |
| 2014 | $4,003 +2.3% | $180,868 +1.5% |
| 2013 | $3,914 +0.5% | $178,195 +1.7% |
| 2012 | $3,894 -4.6% | $175,216 -2.5% |
| 2011 | $4,082 0% | $179,696 -0.7% |
| 2010 | $4,084 -3.5% | $180,959 -3.4% |
| 2009 | $4,230 -18.3% | $187,293 -18.9% |
| 2008 | $5,179 -19% | $230,947 -15.9% |
| 2007 | $6,396 -19.3% | $274,703 -4.6% |
| 2006 | $7,927 +23.3% | $287,965 +28.4% |
| 2005 | $6,427 | $224,264 +21.2% |
| 2004 | -- | $185,074 +0.3% |
| 2003 | -- | $184,540 +4.7% |
| 2002 | -- | $176,208 +1.8% |
| 2001 | -- | $173,047 +2.8% |
| 2000 | $4,187 | $168,300 |
Find assessor info on the county website
Neighborhood: Tampa Palms
Nearby homes
- $564,6004 bd3 ba2.2k sqft5071 Southampton Cir, Tampa, FL 33647Off Market
- $529,1004 bd3 ba2.2k sqft16003 Boswell Way, Tampa, FL 33647Off Market
- $534,2004 bd3 ba2k sqft5077 Southampton Cir, Tampa, FL 33647Off Market
- $638,0004 bd3 ba2.7k sqft5069 Southampton Cir, Tampa, FL 33647Sold
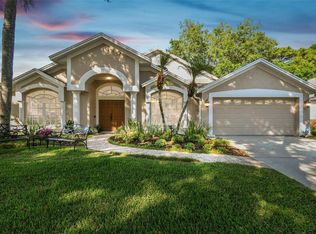
- $650,0004 bd3 ba2.6k sqft5072 Southampton Cir, Tampa, FL 33647Sold
- $537,3004 bd2 ba2.2k sqft5070 Southampton Cir, Tampa, FL 33647Off Market
- $660,300-- bd3 ba2.6k sqft5072 Southampton Cir, Tampa, FL 33647Off Market
- $563,3004 bd2 ba2.2k sqft5068 Southampton Cir, Tampa, FL 33647Off Market
Nearby schools
GreatSchools rating
- 9/10Chiles Elementary SchoolGrades: PK-5Distance: 0.5 mi
- 8/10Liberty Middle SchoolGrades: 6-8Distance: 2 mi
- 3/10Freedom High SchoolGrades: 9-12Distance: 2 mi
Schools provided by the listing agent
- Elementary: Chiles-HB
- Middle: Liberty-HB
- High: Freedom-HB
Source: Stellar MLS. This data may not be complete. We recommend contacting the local school district to confirm school assignments for this home.
Get a cash offer in 3 minutes
Find out how much your home could sell for in as little as 3 minutes with a no-obligation cash offer.
Estimated market value
$612,800
Get a cash offer in 3 minutes
Find out how much your home could sell for in as little as 3 minutes with a no-obligation cash offer.
Estimated market value
$612,800
- Florida
- Hillsborough County
- Tampa
- 33647
- Tampa Palms
- 5073 SOUTHAMPTON CIRCLE
Nearby cities
Nearby neighborhoods
Nearby zip codes
Other Tampa Topics
