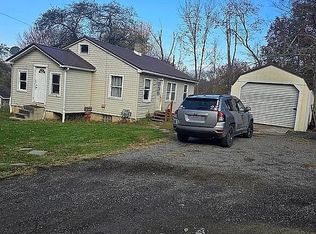
Welcome to this charming 2 bedroom 1.5 bath updated home. The newly installed front door welcomes you to the living room with open concept, exposed side beams, recessed lighting, high ceilings, and LVT flooring flows through the first floor. Enjoy meal prep and entertaining with the wonderful updated kitchen. Tasteful countertop, backsplash, range, refrigerator, floating shelves, and lighting. The laundry and bath, complete the 1st floor. The bath boasts modern lighting, tile shower, new tub, vanity, fixtures, and distressed ceramic flooring. Both bedrooms are on the 2nd floor. The master has natural light, and a walk-in closet angled ceilings add to the character. The 2nd bdrm also boasts natural light and angled ceilings. A cozy half bath completes the second floor. The basement has been pressure washed, cleaned and painted. All the mechanics are housed here. There is a whole house water filtration system. Enjoy tinkering or housing your toys in the 4 bay garage. An open lot provides room to roam. This property was taken down to the studs except the back bdrm and rebuilt. New septic system. Whole house water filtration system. All windows were replaced(except in the bath) All work has been completed in 2024 to present. Make your appointment today and make this your new home
Closed
$205,000
5073 State Route 82, Newton Falls, OH 44444
2beds
1,056sqft
Single Family Residence
Built in 1935
1.22 Acres Lot
$215,000 Zestimate®
$194/sqft
$1,372 Estimated rent
Home value
$215,000
$168,000 - $275,000
$1,372/mo
Zestimate® history
Owner options
List your home for rent
$1,372/mo
Rent Zestimate®
Find your next renter with Zillow Rental Manager. Plus, with online applications, you can quickly screen prospective tenants – for free.
$1,372/mo
Rent Zestimate®
Refinance and save
$1,394/mo
Est. payment
Refinancing to a lower rate could help reduce your monthly payments and save thousands over the life of the loan.
$1,394/mo
Est. payment
Explore your selling options
Work with a Zillow partner agent
Leverage their expertise and Zillow's premium Showcase listings to get your home seen by more buyers.
Get startedList with your own agent
Get your home in front of millions of buyers by listing it on Zillow.
Learn how to do itSell it yourself
Take full control of how buyers see your home on Zillow by listing For Sale by Owner (FSBO).
List your homeWhat's special
Modern lightingOpen conceptOpen lotRecessed lightingNew tubUpdated kitchenExposed side beams
Zillow last checked:
Listing updated:
Listed by:
Susan M Riemenschneider sue.mriemenschneider@yahoo.com330-808-3215,
Berkshire Hathaway HomeServices Stouffer Realty
Bought with:
Debbie L Ferrante, 2010000047
RE/MAX Edge Realty
Source: MLS Now,MLS#: 5110323 Originating MLS: Akron Cleveland Association of REALTORS
Originating MLS: Akron Cleveland Association of REALTORSFacts & features
Interior
Bedrooms & bathrooms
- Bedrooms: 2
- Bathrooms: 2
- Full bathrooms: 1
- 1/2 bathrooms: 1
- Main level bathrooms: 1
Primary bedroom
- Description: Flooring: Carpet
- Level: Second
- Dimensions: 15 x 15
Bedroom
- Description: Flooring: Carpet
- Level: Second
- Dimensions: 14 x 11
Bathroom
- Description: Flooring: Ceramic Tile
- Level: First
- Dimensions: 7 x 9
Other
- Description: Flooring: Concrete
- Level: First
- Dimensions: 6 x 13
Dining room
- Description: Flooring: Luxury Vinyl Tile
- Level: First
Kitchen
- Description: Flooring: Luxury Vinyl Tile
- Level: First
- Dimensions: 13 x 14
Laundry
- Description: Flooring: Ceramic Tile
- Level: First
- Dimensions: 7 x 5
Living room
- Description: Flooring: Luxury Vinyl Tile
- Level: First
- Dimensions: 20 x 17
Heating
- Forced Air, Gas
Cooling
- Central Air
Appliances
- Included: Microwave, Range, Water Softener
- Laundry: Main Level, Laundry Room
Features
- High Ceilings, Open Floorplan, Recessed Lighting
- Basement: Full,Unfinished,Walk-Up Access
- Has fireplace: No
Interior area
- Total structure area: 1,056
- Total interior livable area: 1,056 sqft
- Finished area above ground: 1,056
Property
Parking
- Total spaces: 4
- Parking features: Additional Parking, Detached, Garage, Oversized
- Garage spaces: 4
Features
- Levels: One and One Half
- Patio & porch: Covered, Enclosed, Patio, Porch
Lot
- Size: 1.22 Acres
- Dimensions: 241 x 162 x 2
- Features: Irregular Lot, Landscaped
Details
- Parcel number: 54120701
Construction
Type & style
- Home type: SingleFamily
- Architectural style: Cape Cod
- Property subtype: Single Family Residence
Materials
- Aluminum Siding
- Foundation: Block
- Roof: Metal
Condition
- Updated/Remodeled
- Year built: 1935
Utilities & green energy
- Sewer: Septic Tank
- Water: Well
Community & HOA
HOA
- Has HOA: No
Location
- Region: Newton Falls
Financial & listing details
- Price per square foot: $194/sqft
- Tax assessed value: $73,000
- Annual tax amount: $951
- Date on market: 3/31/2025
- Cumulative days on market: 9 days
Price history
| Date | Event | Price |
|---|---|---|
| 4/30/2025 | Sold | $205,000$194/sqft |
Source:  MLS Now #5110323 Report a problem MLS Now #5110323 Report a problem | ||
| 4/9/2025 | Pending sale | $205,000$194/sqft |
Source: MLS Now #5110323 Report a problem | ||
| 3/31/2025 | Listed for sale | $205,000+787.4%$194/sqft |
Source: MLS Now #5110323 Report a problem | ||
| 1/3/2022 | Sold | $23,100$22/sqft |
Source: MLS Now #4327282 Report a problem | ||
Public tax history
| Year | Property taxes | Tax assessment |
|---|---|---|
| 2025 | $960 +0.8% | $25,560 |
| 2024 | $952 -1.5% | $25,560 |
| 2023 | $967 +126.5% | $25,560 +35.5% |
| 2022 | $427 +3.3% | $18,870 |
| 2021 | $413 -1.3% | $18,870 |
| 2020 | $419 +15% | $18,870 +11.3% |
| 2019 | $364 0% | $16,950 |
| 2018 | $365 +0.3% | $16,950 |
| 2017 | $363 -9.8% | $16,950 -5.5% |
| 2016 | $403 -1.4% | $17,930 |
| 2015 | $408 +0.2% | $17,930 |
| 2014 | $408 +0.8% | $17,930 |
| 2013 | $404 +0.7% | $17,930 |
| 2012 | $402 -0.7% | $17,930 +0.1% |
| 2011 | $405 -14.6% | $17,920 -10% |
| 2010 | $474 +0.4% | $19,915 |
| 2009 | $472 +0.8% | $19,915 |
| 2008 | $468 +3.9% | -- |
| 2007 | $450 -45.8% | -- |
| 2006 | $830 +1.6% | -- |
| 2005 | $817 +3.8% | $19,915 |
| 2004 | $787 +1% | -- |
| 2003 | $780 +2.2% | -- |
| 2002 | $763 +5.6% | -- |
| 2001 | $723 +13.8% | -- |
| 2000 | $635 | -- |
Find assessor info on the county website
Neighborhood: 44444
Nearby homes
- $1,1002 bd1 ba750 sqft4966 Collins Dr, Newton Falls, OH 44444For Rent
- $24,0002 bd1 ba750 sqft4966 Old Windham, Ridge, OH 44444Sold
- $113,9002 bd1 ba726 sqft5033 Old Windham, Ridge, OH 44444Off Market
- $160,0004 bd1 ba792 sqft5010 Collins Dr, Newton Falls, OH 44444Off Market
- $199,2003 bd1 ba1.5k sqft4951 Collins Dr, Newton Falls, OH 44444Off Market
- $251,2003 bd2 ba1.2k sqft722 State Route 534 NW, Newton Falls, OH 44444Off Market
- $90,0003 bd1 ba1k sqft5022 Old Windham Rdg, Ridge, OH 44444Off Market
- $230,400-- bd-- ba1.1k sqft727 State Route 534, Newton Falls, OH 44444Off Market
Nearby schools
GreatSchools rating
- 5/10Labrae Intermediate SchoolGrades: 3-5Distance: 5.4 mi
- 5/10Labrae Middle SchoolGrades: 6-8Distance: 5.4 mi
- 5/10Labrae High SchoolGrades: 9-12Distance: 5.4 mi
Schools provided by the listing agent
- District: LaBrae LSD - 7811
Source: MLS Now. This data may not be complete. We recommend contacting the local school district to confirm school assignments for this home.
Get a cash offer in 3 minutes
Find out how much your home could sell for in as little as 3 minutes with a no-obligation cash offer.
Estimated market value
$215,000
Get a cash offer in 3 minutes
Find out how much your home could sell for in as little as 3 minutes with a no-obligation cash offer.
Estimated market value
$215,000
- Ohio
- Trumbull County
- Newton Falls
- 44444
- 5073 State Route 82
Nearby cities
Nearby zip codes
Other Newton Falls Topics
