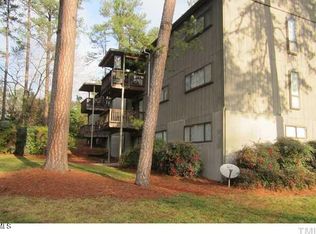
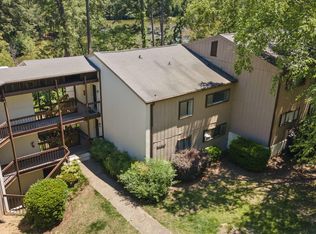
Oh Wow, LOCATION! 1500 sqft. 3-Bed, 2.5-Bath close to North Hills for under 180K!!!! Seller is offering a $3000 concession to help with first year HOA dues or to use as buyer sees fit. Welcome to this adorable townhome-style condominium in the Cedar Hill Condo community. Ideally situated minutes from North Hills and Falls of the Neuse shopping, dining, and entertainment. Enjoy sitting on your deck, sipping coffee or your favorite beverage, while basking in serene pond views from this end-unit home with hardwood floors, contemporary lighting, built-in shelving, and dramatic, large windows that fill the living space with natural light. The inviting living room features a wood-burning fireplace ideal for cozy evenings, and the room flows effortlessly into the dining area. The functional kitchen & laundry include newer appliances (all of which convey) and generous counter space. Retreat upstairs to the spacious primary suite with two closets, its own bath, and two additional bedrooms down the hall with a full bath to share. Further highlights include your own deck and patio, with an excellent view of the pond and wooded oasis. Residents of Cedar Hill Condos enjoy a strong community vibe with extra amenities including an outdoor pool, tennis court, walking paths, and that beautiful pond, right out your back door. HOA dues cover community insurance, grounds maintenance, common areas, pool, water, trash, and sewer for added convenience. HOA is replacing the roof for all units in the subdivision this spring. With easy access to I-440 and I-540 and all that Midtown Raleigh has to offer, this home blends comfort, style, and convenience in one exceptional package. This condo is an excellent, budget-friendly home-ownership or investment opportunity.
Sold for $170,000
$170,000
5073 Tall Pines Ct, Raleigh, NC 27609
3beds
1,504sqft
Condominium, Residential
Built in 1972
-- sqft lot
$-- Zestimate®
$113/sqft
$1,720 Estimated rent
Home value
Not available
Estimated sales range
Not available
$1,720/mo
Zestimate® history
Owner options
List your home for rent
$1,720/mo
Rent Zestimate®
Find your next renter with Zillow Rental Manager. Plus, with online applications, you can quickly screen prospective tenants – for free.
$1,720/mo
Rent Zestimate®
Refinance and save
$1,551/mo
Est. payment
Refinancing to a lower rate could help reduce your monthly payments and save thousands over the life of the loan.
$1,551/mo
Est. payment
Explore your selling options
Work with a Zillow partner agent
Leverage their expertise and Zillow's premium Showcase listings to get your home seen by more buyers.
Get startedList with your own agent
Get your home in front of millions of buyers by listing it on Zillow.
Learn how to do itSell it yourself
Take full control of how buyers see your home on Zillow by listing For Sale by Owner (FSBO).
List your homeWhat's special
Zillow last checked:
Listing updated:
Listed by:
Mike Wall 919-602-0726,
LPT Realty, LLC
Bought with:
Dawn Brenengen, 202789
Trailwood Realty, LLC
Source: Doorify MLS,MLS#: 10136891
Facts & features
Interior
Bedrooms & bathrooms
- Bedrooms: 3
- Bathrooms: 3
- Full bathrooms: 2
- 1/2 bathrooms: 1
Heating
- Fireplace(s), Forced Air, Heat Pump
Cooling
- Ceiling Fan(s), Central Air, Heat Pump
Appliances
- Included: Dishwasher, Dryer, Electric Range, Electric Water Heater, Free-Standing Electric Range, Free-Standing Range, Range, Refrigerator, Stainless Steel Appliance(s), Washer, Washer/Dryer
- Laundry: In Kitchen, Inside, Laundry Closet, Main Level
Features
- Bathtub/Shower Combination, Ceiling Fan(s), Eat-in Kitchen, Entrance Foyer, Laminate Counters, Living/Dining Room Combination, Storage
- Flooring: Carpet, Combination, Hardwood, Vinyl
- Doors: Storm Door(s)
- Windows: Aluminum Frames
- Number of fireplaces: 1
- Fireplace features: Living Room, Wood Burning
- Common walls with other units/homes: 1 Common Wall, End Unit, No One Above, No One Below
Interior area
- Total structure area: 1,504
- Total interior livable area: 1,504 sqft
- Finished area above ground: 1,504
- Finished area below ground: 0
Property
Parking
- Total spaces: 2
- Parking features: Asphalt, Off Street, Parking Lot, Parking Pad, Paved
- Uncovered spaces: 2
- Details: Dedicated parking space
Features
- Levels: Two
- Stories: 2
- Patio & porch: Deck, Front Porch, Patio
- Exterior features: Rain Gutters
- Pool features: Community
- Has view: Yes
- View description: Neighborhood, Pond, Trees/Woods
- Has water view: Yes
- Water view: Pond
- Waterfront features: Waterfront
Lot
- Features: Hardwood Trees, Landscaped, Views
Details
- Additional structures: None
- Parcel number: 0130431
- Zoning: R-6
- Special conditions: Standard
Construction
Type & style
- Home type: Condo
- Architectural style: Contemporary
- Property subtype: Condominium, Residential
- Attached to another structure: Yes
Materials
- Asphalt, Vertical Siding, Wood Siding
- Foundation: Block
- Roof: Asphalt, Shingle
Condition
- New construction: No
- Year built: 1972
Utilities & green energy
- Sewer: Public Sewer
- Water: Public
- Utilities for property: Cable Available, Electricity Connected, Sewer Available, Water Available
Community & neighborhood
Community
- Community features: Clubhouse, Lake, Pool, Sidewalks, Street Lights, Tennis Court(s)
Location
- Region: Raleigh
- Subdivision: Cedar Hills Condo
HOA & financial
HOA
- Has HOA: Yes
- HOA fee: $505 monthly
- Amenities included: Clubhouse, Insurance, Landscaping, Maintenance, Maintenance Grounds, Management, Parking, Pond Year Round, Pool, Recreation Facilities, Tennis Court(s), Trail(s), Trash, Water
- Services included: Insurance, Maintenance Grounds, Road Maintenance, Sewer, Special Assessments, Trash, Water
Other
Other facts
- Road surface type: Asphalt, Paved
Price history
| Date | Event | Price |
|---|---|---|
| 4/25/2026 | Listing removed | $1,650$1/sqft |
Source: Zillow Rentals Report a problem | ||
| 3/20/2026 | Listed for rent | $1,650-21.4%$1/sqft |
Source: Zillow Rentals Report a problem | ||
| 3/9/2026 | Sold | $170,000-1.7%$113/sqft |
Source:  Doorify MLS #10136891 Report a problem Doorify MLS #10136891 Report a problem | ||
| 3/9/2026 | Listing removed | $2,100$1/sqft |
Source: Zillow Rentals Report a problem | ||
| 2/23/2026 | Pending sale | $173,000$115/sqft |
Source: Doorify MLS #10136891 Report a problem | ||
| 2/13/2026 | Price change | $173,000-3.9%$115/sqft |
Source: Doorify MLS #10136891 Report a problem | ||
| 1/14/2026 | Price change | $180,000-5.3%$120/sqft |
Source: Doorify MLS #10136891 Report a problem | ||
| 12/11/2025 | Listed for sale | $190,000-13.6%$126/sqft |
Source: Doorify MLS #10136891 Report a problem | ||
| 12/3/2025 | Listing removed | $219,900$146/sqft |
Source: Doorify MLS #10116626 Report a problem | ||
| 10/31/2025 | Price change | $219,900-4.2%$146/sqft |
Source: Doorify MLS #10116626 Report a problem | ||
| 10/24/2025 | Listed for rent | $2,100+10.8%$1/sqft |
Source: Zillow Rentals Report a problem | ||
| 10/13/2025 | Price change | $229,500-1.9%$153/sqft |
Source: Doorify MLS #10116626 Report a problem | ||
| 10/1/2025 | Price change | $234,000-2.1%$156/sqft |
Source: Doorify MLS #10116626 Report a problem | ||
| 9/8/2025 | Price change | $239,000-2%$159/sqft |
Source: Doorify MLS #10116626 Report a problem | ||
| 8/19/2025 | Listed for sale | $244,000-2%$162/sqft |
Source: Doorify MLS #10116626 Report a problem | ||
| 6/24/2025 | Listing removed | $249,000$166/sqft |
Source: Doorify MLS #10098504 Report a problem | ||
| 6/4/2025 | Pending sale | $249,000$166/sqft |
Source: Doorify MLS #10098504 Report a problem | ||
| 5/23/2025 | Listed for sale | $249,000+78.5%$166/sqft |
Source: Doorify MLS #10098504 Report a problem | ||
| 2/23/2024 | Listing removed | -- |
Source: Zillow Rentals Report a problem | ||
| 2/6/2024 | Price change | $1,895-5%$1/sqft |
Source: Zillow Rentals Report a problem | ||
| 1/8/2024 | Listed for rent | $1,995$1/sqft |
Source: Zillow Rentals Report a problem | ||
| 12/27/2023 | Listing removed | -- |
Source: Zillow Rentals Report a problem | ||
| 11/28/2023 | Price change | $1,995-5%$1/sqft |
Source: Zillow Rentals Report a problem | ||
| 11/13/2023 | Price change | $2,100-6.7%$1/sqft |
Source: Zillow Rentals Report a problem | ||
| 11/8/2023 | Listed for rent | $2,250$1/sqft |
Source: Zillow Rentals Report a problem | ||
| 5/2/2023 | Listing removed | -- |
Source: Zillow Rentals Report a problem | ||
| 1/24/2019 | Sold | $139,500+46.8%$93/sqft |
Source: Doorify MLS #2214871 Report a problem | ||
| 12/19/2003 | Sold | $95,000$63/sqft |
Source: Public Record Report a problem | ||
Public tax history
| Year | Property taxes | Tax assessment |
|---|---|---|
| 2025 | $2,539 +0.4% | $288,867 |
| 2024 | $2,529 +61.4% | $288,867 +103.5% |
| 2023 | $1,567 +7.5% | $141,943 |
| 2022 | $1,457 +4% | $141,943 |
| 2021 | $1,401 +1.8% | $141,943 |
| 2020 | $1,376 +47.1% | $141,943 +79.8% |
| 2019 | $935 | $78,956 |
| 2018 | $935 +11.1% | $78,956 |
| 2017 | $841 +2.1% | $78,956 |
| 2016 | $824 -14.2% | $78,956 -13.2% |
| 2015 | $961 +5.3% | $90,912 |
| 2014 | $913 | $90,912 |
| 2013 | -- | $90,912 |
| 2012 | -- | $90,912 |
| 2011 | -- | $90,912 |
| 2010 | -- | $90,912 |
| 2009 | -- | $90,912 |
| 2008 | -- | -- |
| 2007 | -- | -- |
| 2006 | -- | -- |
| 2005 | -- | -- |
| 2004 | -- | -- |
| 2003 | -- | -- |
| 2002 | -- | -- |
| 2001 | -- | -- |
Find assessor info on the county website
Neighborhood: North Raleigh


Nearby schools
GreatSchools rating
- 4/10Douglas ElementaryGrades: PK-5Distance: 0.9 mi
- 5/10Carroll MiddleGrades: 6-8Distance: 1.1 mi
- 6/10Sanderson HighGrades: 9-12Distance: 1.3 mi
Schools provided by the listing agent
- Elementary: Wake - Douglas
- Middle: Wake - Carroll
- High: Wake - Sanderson
Source: Doorify MLS. This data may not be complete. We recommend contacting the local school district to confirm school assignments for this home.


Get pre-qualified for a loan
At Zillow Home Loans, we can pre-qualify you in as little as 5 minutes with no impact to your credit score.An equal housing lender. NMLS #10287.
- North Carolina
- Wake County
- Raleigh
- 27609
- North Raleigh
- 5073 Tall Pines Ct
Nearby cities
Nearby neighborhoods
Nearby zip codes
Other Raleigh Topics
