COMING SOON Four Bedrooms. Three Full Baths. Nearly 2,600 Sq Ft… And it’s all on ONE LEVEL!
If you’ve been searching for a true ranch style home without sacrificing the space you need, 5073 Timberline Lane deserves your attention. Tucked away on a cul-de-sac in Eagles Walk, this handsome full-brick home delivers an increasingly hard-to-find combination: four bedrooms, three full baths, a dedicated office, generous living spaces and a side-load two-car garage—all without a staircase in the floor plan.
Inside, wood floors connect the main living areas, while substantial moldings, architectural columns and tray ceilings add character and dimension. The heart of the home is an expansive great room with gas fireplace, opening naturally to the kitchen, breakfast area and dining room for an easy flow that works equally well for everyday living and entertaining. The kitchen features granite countertops, tile backsplash, abundant cabinetry and generous workspace.
The split-bedroom design makes the floor plan even more appealing. The spacious primary suite is privately positioned away from the home’s three secondary bedrooms and features a tray ceiling, two walk-in closets and a large bath with dual vanities, soaking tub and separate shower. On the opposite side of the home, three additional bedrooms and two additional full baths provide exceptional flexibility for family, guests or multigenerational living. And because there’s a separate private office, you don’t have to sacrifice one of those four bedrooms to work from home.
Outside, the covered rear patio extends the living space into a mostly fenced backyard—an inviting spot for morning coffee, grilling with friends or simply unwinding at the end of the day. Add the full-brick exterior, established landscaping, side-load two-car garage and cul-de-sac setting, and this home becomes an especially compelling find.
If four bedrooms are a must and one-level living is non-negotiable, this may be the home you’ve been waiting to find. After all, the best homes aren’t simply places we own—they’re the places where ordinary days become the memories we keep. Welcome home!
Under contract-show
$529,900
5073 Timberline Ln, Gastonia, NC 28056
4beds
2,599sqft
Single Family Residence
Built in 2016
0.44 Acres Lot
$526,800 Zestimate®
$204/sqft
$15/mo HOA
What's special
Established landscapingTray ceilingsSubstantial moldingsFull-brick homeSeparate showerSeparate private officeBreakfast area
- 12 days
- 569
- 46
Likely to sell faster than
Zillow last checked:
Listing updated:
Listed by:
Matthew Hanks Matthew@HanksRealtyGroup.com,
EXP Realty LLC
Source: Canopy MLS as distributed by MLS GRID,MLS#: 4420991
Facts & features
Interior
Bedrooms & bathrooms
- Bedrooms: 4
- Bathrooms: 3
- Full bathrooms: 3
- Main level bedrooms: 4
Primary bedroom
- Level: Main
Bedroom s
- Level: Main
Bedroom s
- Level: Main
Bathroom full
- Level: Main
Bathroom full
- Level: Main
Bathroom full
- Level: Main
Breakfast
- Level: Main
Dining area
- Level: Main
Great room
- Level: Main
Kitchen
- Level: Main
Laundry
- Level: Main
Office
- Level: Main
Heating
- Natural Gas
Cooling
- Central Air
Appliances
- Included: Dishwasher, Disposal, Electric Oven, Electric Range, Gas Water Heater, Microwave
- Laundry: Electric Dryer Hookup, Laundry Room
Features
- Flooring: Carpet, Hardwood, Tile
- Has basement: No
- Attic: Pull Down Stairs
- Fireplace features: Gas Log, Living Room
Interior area
- Total structure area: 2,599
- Total interior livable area: 2,599 sqft
- Finished area above ground: 2,599
- Finished area below ground: 0
Property
Parking
- Total spaces: 2
- Parking features: Attached Garage, Garage Faces Side, Garage on Main Level
- Attached garage spaces: 2
Features
- Levels: One
- Stories: 1
- Patio & porch: Covered, Rear Porch
Lot
- Size: 0.44 Acres
- Features: Cul-De-Sac
Details
- Parcel number: 201561
- Zoning: res
- Special conditions: Standard
Construction
Type & style
- Home type: SingleFamily
- Property subtype: Single Family Residence
Materials
- Brick Full
- Foundation: Slab
Condition
- New construction: No
- Year built: 2016
Utilities & green energy
- Sewer: Public Sewer
- Water: City
- Utilities for property: Cable Available
Community & HOA
Community
- Security: Security System
- Subdivision: Eagles Walk
HOA
- Has HOA: Yes
- HOA fee: $175 annually
- HOA name: Eagles Walk HOA
- HOA phone: 704-674-1101
Location
- Region: Gastonia
Financial & listing details
- Price per square foot: $204/sqft
- Tax assessed value: $410,850
- Annual tax amount: $4,392
- Date on market: 9/19/2026
- Cumulative days on market: 13 days
- Listing terms: Cash,Conventional,FHA,VA Loan
- Road surface type: Concrete, Paved
Estimated market value
$526,800
$500,000 - $553,000
$2,461/mo
Price history
| Date | Event | Price |
|---|---|---|
| 9/25/2026 | Contingent | $529,900$204/sqft |
Source: eXp Realty #4420991 Report a problem | ||
| 9/19/2026 | Listed for sale | $529,900+11.6%$204/sqft |
Source:  Canopy MLS as distributed by MLS GRID #4420991 Report a problem Canopy MLS as distributed by MLS GRID #4420991 Report a problem | ||
| 5/23/2023 | Sold | $475,000+4.4%$183/sqft |
Source: Canopy MLS as distributed by MLS GRID #4024207 Report a problem | ||
| 5/2/2023 | Pending sale | $455,000$175/sqft |
Source: Canopy MLS as distributed by MLS GRID #CAR4024207 Report a problem | ||
| 4/29/2023 | Listed for sale | $455,000+65.8%$175/sqft |
Source: Canopy MLS as distributed by MLS GRID #CAR4024207 Report a problem | ||
| 7/29/2016 | Sold | $274,500$106/sqft |
Source: Public Record Report a problem | ||
Public tax history
| Year | Property taxes | Tax assessment |
|---|---|---|
| 2025 | $4,392 | $410,850 |
| 2024 | $4,392 -0.7% | $410,850 |
| 2023 | $4,421 +17.9% | $410,850 +45.8% |
| 2022 | $3,749 -1.5% | $281,880 |
| 2021 | $3,805 | $281,880 |
| 2020 | $3,805 -0.7% | $281,880 |
| 2019 | $3,834 -7.3% | $281,880 -4.6% |
| 2018 | $4,137 | $295,533 |
| 2017 | $4,137 +571.7% | $295,533 +571.7% |
| 2016 | $616 | $44,000 -2.2% |
| 2014 | $616 | $45,000 |
Find assessor info on the county website
Monthly payment
Est. payment
Payment breakdown
Explore the cost of this home by adjusting the details. Changes won't be saved.Climate risks
Neighborhood: 28056
Nearby schools
Schools provided by the listing agent
- Elementary: W.A. Bess
- Middle: Cramerton
- High: Forestview
Source: Canopy MLS as distributed by MLS GRID. This data may not be complete. We recommend contacting the local school district to confirm school assignments for this home.


Similar homes
- $550,0004 bd3 ba2.9k sqft1310 Robinson Oaks Dr, Gastonia, NC 28054For Sale
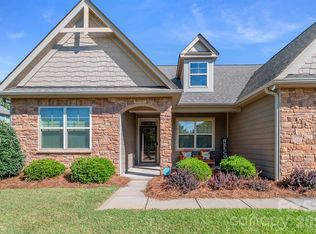
 MLS ID #4423733, Rachel Zilkoski-Keenan, ALBRICK. Canopy MLS as distributed by MLS GRID
 - $595,0005 bd3 ba3k sqft5649 Old Town Ln, Gastonia, NC 28056For Sale
 MLS ID #4392469, Nikki Ford, Stephen Cooley Real Estate. Canopy MLS as distributed by MLS GRID
 - $625,0005 bd3 ba3k sqft4709 McDade Ln, Gastonia, NC 28056For Sale
 MLS ID #4383319, Tammy Cherry, Premier South. Canopy MLS as distributed by MLS GRID
 - $719,9004 bd5 ba3.3k sqft3449 Araglin Dr, Gastonia, NC 28056For Sale
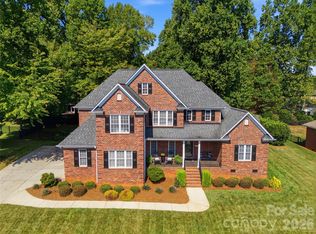 MLS ID #4420511, Brittany Austin, Coldwell Banker Mountain View. Canopy MLS as distributed by MLS GRID
 - $525,0003 bd3 ba2.6k sqft1524 Garrett Landen Dr, Clover, SC 29710For SaleMLS ID #4418326, Rene Maxwell, Costello Real Estate and Investments LLC. Canopy MLS as distributed by MLS GRID
- $550,0005 bd3 ba2.5k sqft608 Cedar Trace Dr, Lake Wylie, SC 29710For SaleMLS ID #4420650, Whitney Daigle, Real Broker, LLC. Canopy MLS as distributed by MLS GRID
- $565,0003 bd2 ba2k sqft420 Trillium Way, Belmont, NC 28012For SaleMLS ID #4418371, Travis Wilson, Premier South. Canopy MLS as distributed by MLS GRID
- $579,0004 bd3 ba2.8k sqft12826 Rusty Blackbird Way, Charlotte, NC 28278For SaleMLS ID #4425289, John Bolos, Keller Williams South Park. Canopy MLS as distributed by MLS GRID
- $579,0004 bd3 ba2.5k sqft4012 Saint Andrews Ct, Cramerton, NC 28032For SaleMLS ID #4372411, Matt Huffman, NorthGroup Real Estate LLC. Canopy MLS as distributed by MLS GRID
- $479,0004 bd3 ba2.8k sqft4851 Summerside Dr, Lake Wylie, SC 29710For SaleMLS ID #4412393, Sierra Garren, EXP Realty LLC Ballantyne. Canopy MLS as distributed by MLS GRID
- $535,0004 bd3 ba3.6k sqft9513 Seamill Rd, Charlotte, NC 28278For SaleMLS ID #4408705, Jennifer Henderson, First Properties. Canopy MLS as distributed by MLS GRID
- $465,0004 bd3 ba2.6k sqft3339 Kingshire Way, Clover, SC 29710For SaleMLS ID #4404024, Christina Geis, Howard Hanna Allen Tate Lake Wylie. Canopy MLS as distributed by MLS GRID
- $355,0004 bd3 ba1.8k sqft3825 Quay Ct, Gastonia, NC 28056For SaleMLS ID #4332711, Whitney Daigle, Real Broker, LLC. Canopy MLS as distributed by MLS GRID
- $590,0004 bd3 ba2.3k sqft4574 Hunter Rhyne Rd, Lincolnton, NC 28092For SaleMLS ID #4398047, Lago Weaver, Mark Spain Real Estate. Canopy MLS as distributed by MLS GRID
- $470,0004 bd3 ba2.8k sqft437 Zoe Bee Dr, Clover, SC 29710For SaleMLS ID #4423033, Matt Jackson, Keller Williams South Park. Canopy MLS as distributed by MLS GRID
- $499,9005 bd3 ba2.8k sqft578 Daventry Ct, Clover, SC 29710For SaleMLS ID #4380197, Cheri Winterberg, Howard Hanna Allen Tate Lake Wylie. Canopy MLS as distributed by MLS GRID
- $620,0005 bd3 ba2.8k sqft1235 Horsesugar Rd, Clover, SC 29710For SaleMLS ID #4410697, Jason Klugh, Northgroup Real Estate. Canopy MLS as distributed by MLS GRID
- $480,0004 bd3 ba2.6k sqft517 Stowe Rd, Belmont, NC 28012For SaleMLS ID #4399288, Thomas Elrod, Keller Williams Ballantyne Area. Canopy MLS as distributed by MLS GRID
- $524,9003 bd3 ba2.5k sqft516 Copley Dr, Rock Hill, SC 29732For SaleMLS ID #4313485, Robert Hawthorne, Homeland Realty Group LLC. Canopy MLS as distributed by MLS GRID
- $349,0003 bd3 ba1.9k sqft729 Centennial St, Gastonia, NC 28056For SaleMLS ID #4408790, Christopher Hendrickson, Mark Spain Real Estate. Canopy MLS as distributed by MLS GRID
