Skip main navigation
Sold for $626,265
  • $626,265

    50731 Beckett Ct, Macomb, MI 48042

    3beds
    1,898sqft
    Single Family Residence
    Built in 2025
    8,400 Square Feet Lot
    $648,000 Zestimate®
    $330/sqft
    $2,847 Estimated rent

    Home value

    $648,000

    $596,000 - $700,000

    $2,847/mo

    Zestimate® history
    Loading
    Loading...

    Owner options

    List your home for rent

    $2,847/mo

    Rent Zestimate®

    Find your next renter with Zillow Rental Manager. Plus, with online applications, you can quickly screen prospective tenants – for free.

    Learn more

    $2,847/mo

    Rent Zestimate®

    Refinance and save

    $4,357/mo

    Est. payment

    Refinancing to a lower rate could help reduce your monthly payments and save thousands over the life of the loan.

    See today's rates

    $4,357/mo

    Est. payment

    Explore your selling options

    Work with a Zillow partner agent

    Leverage their expertise and Zillow's premium Showcase listings to get your home seen by more buyers.

    Get started

    List with your own agent

    Get your home in front of millions of buyers by listing it on Zillow.

    Learn how to do it

    Sell it yourself

    Take full control of how buyers see your home on Zillow by listing For Sale by Owner (FSBO).

    List your home

    What's special

    Classic cottage designHuge oversized basementOpen-concept living spaceFlooded with natural lightWarm inviting feelPrivate water closet roomSpacious closet space
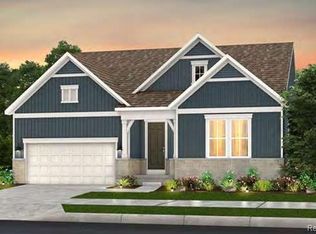
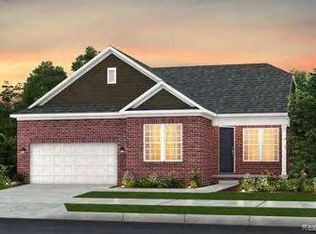
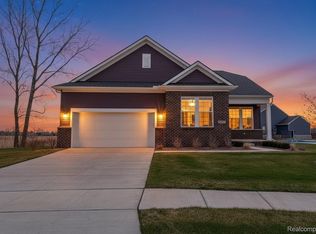
    Introducting our newest oversided ranch home, The Countryview! This home exudes charm with its classic cottage design, featuring a warm inviting feel from the moment you walk in. This spacious three bedroom sprawling ranch offers the perfect blend of style and practicality. With its open-concept living space, you'll enjoy a seamless flow from the huge gathering room with a soaring 11 ft. ceiling to the spacious dining area and kitchen, making it ideal for both everyday living and entertaining. The single level layout is perfect for those seeking covenience and easy access, while the generously-sized bedrooms provide plenty of space for family or guests. Flooded with natural light with the many windows strategically placed throughout the living areas bathe the rooms in sunshine, creating a warm and airy ambiance. The owner's bathroom features a tiled shower with built in bench seat and a private water closet room. Spacious closet space throughout with a walk-in kitchen pantry. Huge oversized basement extending the full footprint of this 1898 sq. foot home has double the space to finish and create additional living areas. The Corners at Cherry Glen gives you the best of both worlds of home owning offering low maitenance living including lawn care and maintenance and snow removal. This home is to be built with a June 2025 delivery.

    Zillow last checked:

    Listing updated:

    Listed by:

    Heather S Shaffer 248-254-7900,

    PH Relocation Services LLC

    Bought with:

    Heather S Shaffer, 6502428713

    PH Relocation Services LLC

    Source: Realcomp II,MLS#: 20240088770MLS Logo

    Facts & features

    Interior

    Bedrooms & bathrooms
    • Bedrooms: 3
    • Bathrooms: 2
    • Full bathrooms: 2
    Heating
    • Forced Air, Natural Gas
    Cooling
    • Central Air
    Appliances
    • Included: Dishwasher, Microwave, Stainless Steel Appliances
    Features
    • Basement: Unfinished
    • Has fireplace: Yes
    • Fireplace features: Family Room, Gas
    Interior area
    • Total interior livable area: 1,898 sqft
    • Finished area above ground: 1,898

    Property

    Parking
    • Total spaces: 2
    • Parking features: Two Car Garage, Attached, Garage Door Opener
    • Attached garage spaces: 2
    Features
    • Levels: One
    • Stories: 1
    • Entry location: GroundLevelwSteps
    • Patio & porch: Covered, Porch
    • Pool features: None
    Lot
    • Size: 8,400 Square Feet
    • Dimensions: 70 x 120
    Details
    • Parcel number: 0
    • Special conditions: Short Sale No,Standard

    Construction

    Type & style
    • Home type: SingleFamily
    • Architectural style: Ranch
    • Property subtype: Single Family Residence
    Materials
    • Brick, Vinyl Siding
    • Foundation: Basement, Poured
    Condition
    • New Construction
    • New construction: Yes
    • Year built: 2025
    Details
    • Warranty included: Yes

    Utilities & green energy

    • Sewer: Sewer At Street
    • Water: Public

    Community & HOA

    HOA
    • Has HOA: Yes
    • HOA fee: $296 monthly
    • HOA phone: 248-254-7900
    Location
    • Region: Macomb

    Financial & listing details

    • Price per square foot: $330/sqft
    • Date on market: 11/26/2024
    • Cumulative days on market: 6 days
    • Listing agreement: Exclusive Right To Sell
    • Listing terms: Cash,Conventional

    Price history

    DateEventPrice
    5/16/2025Sold$626,265+4.3%$330/sqft
    Source: Realcomp II #20240088770 Report a problem
    12/2/2024Pending sale$600,665$316/sqft
    Source: Realcomp II #20240088770 Report a problem
    11/26/2024Listed for sale$600,665+32%$316/sqft
    Source: Realcomp II #20240088770 Report a problem
    10/22/2024Listing removed$454,990$240/sqft
    Source: Pulte Report a problem
    9/30/2024Listed for sale$454,990$240/sqft
    Source: Pulte Report a problem

    Public tax history

    Tax history is unavailable.

    Neighborhood: 48042

    Nearby schools

    GreatSchools rating
    Get a cash offer in 3 minutes
    Find out how much your home could sell for in as little as 3 minutes with a no-obligation cash offer.
    Estimated market value
    $648,000
    Get a cash offer in 3 minutes
    Find out how much your home could sell for in as little as 3 minutes with a no-obligation cash offer.
    Estimated market value
    $648,000