Skip main navigation
Off market
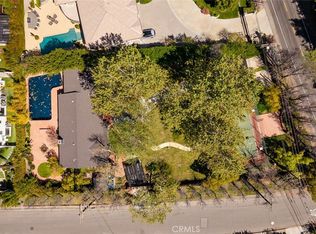
Street View
  • $5,852,100

    5074 Casa Dr, Tarzana, CA 91356

    6beds
    8,713sqft
    SingleFamily
    Built in 2018
    0.46 Acres Lot
    $5,852,100 Zestimate®
    $672/sqft
    $7,753 Estimated rent

    Home value

    $5,852,100

    $5.27M - $6.50M

    $7,753/mo

    Zestimate® history
    Loading
    Loading...

    Owner options

    List your home for rent

    $7,753/mo

    Rent Zestimate®

    Find your next renter with Zillow Rental Manager. Plus, with online applications, you can quickly screen prospective tenants – for free.

    Learn more

    $7,753/mo

    Rent Zestimate®

    Refinance and save

    $37,576/mo

    Est. payment

    Refinancing to a lower rate could help reduce your monthly payments and save thousands over the life of the loan.

    See today's rates

    $37,576/mo

    Est. payment

    Explore your selling options

    Work with a Zillow partner agent

    Leverage their expertise and Zillow's premium Showcase listings to get your home seen by more buyers.

    Get started

    List with your own agent

    Get your home in front of millions of buyers by listing it on Zillow.

    Learn how to do it

    Sell it yourself

    Take full control of how buyers see your home on Zillow by listing For Sale by Owner (FSBO).

    List your home

    What's special

    Spectacular newly constructed gated estate on a sprawling flat near half acre. Dazzling contemporary Cape Cod of nearly 9,000 sq. ft. fulfills all you desire. Quality construction & fine finishes crafted with pride by renowned AMG Capital. Circular drive leads to an entry with over 27 ft. soaring ceilings defined by a mesmerizing light fixture. Sumptuous oak flooring & prime ceiling elevations add to the masterful design. Stunning kitchen with dual-islands & adjacent breakfast nook offers superior Wolfe appliances & gorgeous custom cabinetry. Adjoining spacious family room features retractable doors delivering a cherished indoor/outdoor lifestyle. Segregated bar & lounge is sexy surprise. Formal dining features distinct coffered ceilings & a dazzling wine display. Massive Downstairs Bedroom & bath complete the main level. Take stairs if you choose or allow the elevator to effortlessly escort you to all floors. An amazing 2,200 sq. ft. basement with theater affords many options. The upper-level delivers four ensuites & a master-retreat enhanced by vaulted ceilings, fireplace, large his & her walk-in closets & an ultra-luxurious bath. In addition, a private deck provides a tranquil escape unveiling panoramic views of majestic mountains. Enjoy total home automation. Outside, discover an incredible dining/entertaining patio, fireside conservation, covered BBQ/dining area, beautiful pool/spa, sprawling grassy grounds & an incredible lighted full size basketball court...Don't Miss!

    This property is not currently displayed as for sale or rent on Zillow. This may be different from what's on other websites or public sources.
    Facts & features

    Interior

    Bedrooms & bathrooms
    • Bedrooms: 6
    • Bathrooms: 9
    • Full bathrooms: 2
    • 3/4 bathrooms: 5
    • 1/2 bathrooms: 2
    Heating
    • Forced air, Gas
    Cooling
    • Central
    Appliances
    • Included: Dishwasher, Freezer, Garbage disposal, Range / Oven, Refrigerator
    • Laundry: In Kitchen, Upper Level
    Features
    • Recessed Lighting, Beamed Ceilings, Bar, Intercom, Two Story Ceilings, Copper Plumbing Full, Coffered Ceiling(s), Home Automation System, Cathedral Ceiling(s), Built-in Features, High Ceilings
    • Flooring: Hardwood
    • Basement: Finished
    • Has fireplace: Yes
    • Fireplace features: Master Bedroom
    • Common walls with other units/homes: No Common Walls
    Interior area
    • Total interior livable area: 8,713 sqft

    Property

    Parking
    • Total spaces: 3
    • Parking features: Garage - Attached
    Features
    • Levels: Three Or More
    • Patio & porch: Patio Open, Patio
    • Pool features: Private
    • Spa features: Private
    • Has view: Yes
    • View description: Mountain
    Lot
    • Size: 0.46 Acres
    • Features: Level with Street, Lawn, Lot 20000-39999 Sqft
    Details
    • Additional structures: Sport Court Private
    • Parcel number: 2175001006
    • Special conditions: Standard

    Construction

    Type & style
    • Home type: SingleFamily
    • Architectural style: Conventional
    Condition
    • Turnkey
    • Year built: 2018

    Utilities & green energy

    • Sewer: Public Sewer
    • Water: Public
    • Utilities for property: Sewer Available, Natural Gas Connected

    Community & HOA

    Location
    • Region: Tarzana

    Financial & listing details

    • Price per square foot: $672/sqft
    • Tax assessed value: $5,845,132
    • Annual tax amount: $70,698
    • Road surface type: Paved

    Price history

    DateEventPrice
    4/29/2021Sold$5,400,000-1.7%$620/sqft
    Source: Public Record Report a problem
    1/29/2021Listing removed--
    Source: CRISNet / SRAR Report a problem
    12/26/2020Listed for sale$5,495,000+452.3%$631/sqft
    Source: Rodeo Realty #SR20260242 Report a problem
    8/1/2016Sold$995,000$114/sqft
    Source: Public Record Report a problem

    Public tax history

    YearProperty taxesTax assessment
    2025$70,698 +1.3%$5,845,132 +2%
    2024$69,809 +2%$5,730,523 +2%
    2023$68,445 +4.9%$5,618,160 +2%
    2022$65,261 +54.6%$5,508,000 +57%
    2021$42,219 -1%$3,507,570 +1%
    2020$42,651 $3,471,605 +2%
    2019$42,651 +33.3%$3,403,536 +235.4%
    2018$32,002 +154.7%$1,014,900 +2%
    2017$12,563 +1.9%$995,000 +131.1%
    2016$12,328 +125.7%$430,486 +1.5%
    2015$5,462 +0.9%$424,021 +2%
    2014$5,414 $415,716 +2.5%
    2012-- $405,724 +2%
    2011-- $397,770 +0.8%
    2010-- $394,798 -0.2%
    2009-- $395,737 +2%
    2008-- $387,979 +2%
    2007-- $380,372 +2%
    2006-- $372,915
    2005-- $372,915 +4%
    2004-- $358,437 +1.9%
    2003-- $351,868 +2%
    2002-- $344,969 +4%
    2000-- $331,574
    Find assessor info on the county website

    Neighborhood: Tarzana

    Nearby schools

    GreatSchools rating
    Schools provided by the listing agent
    • Elementary: Wilbur
    • Middle: Portola
    • High: Taft
    • District: Los Angeles Unified

    Source: The MLS. This data may not be complete. We recommend contacting the local school district to confirm school assignments for this home.

    Get a cash offer in 3 minutes
    Find out how much your home could sell for in as little as 3 minutes with a no-obligation cash offer.
    Estimated market value
    $5,852,100
    Get a cash offer in 3 minutes
    Find out how much your home could sell for in as little as 3 minutes with a no-obligation cash offer.
    Estimated market value
    $5,852,100