Skip main navigation
Sold for $600,000
  • $600,000

    5074 Cascade Way Unit 102, Oceanside, CA 92057

    2beds
    1,132sqft
    Condominium
    Built in 2011
    -- sqft lot
    $601,800 Zestimate®
    $530/sqft
    $3,210 Estimated rent

    Home value

    $601,800

    $554,000 - $650,000

    $3,210/mo

    Zestimate® history
    Loading
    Loading...

    Owner options

    List your home for rent

    $3,210/mo

    Rent Zestimate®

    Find your next renter with Zillow Rental Manager. Plus, with online applications, you can quickly screen prospective tenants – for free.

    Learn more

    $3,210/mo

    Rent Zestimate®

    Refinance and save

    $4,233/mo

    Est. payment

    Refinancing to a lower rate could help reduce your monthly payments and save thousands over the life of the loan.

    See today's rates

    $4,233/mo

    Est. payment

    Explore your selling options

    Work with a Zillow partner agent

    Leverage their expertise and Zillow's premium Showcase listings to get your home seen by more buyers.

    Get started

    List with your own agent

    Get your home in front of millions of buyers by listing it on Zillow.

    Learn how to do it

    Sell it yourself

    Take full control of how buyers see your home on Zillow by listing For Sale by Owner (FSBO).

    List your home

    What's special

    Sparkling pool and spaPrivate balconyBeautifully redesigned kitchenNew dishwasherBbq areasModern designOpen-concept layout
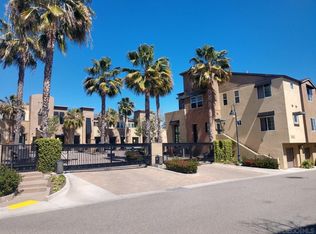
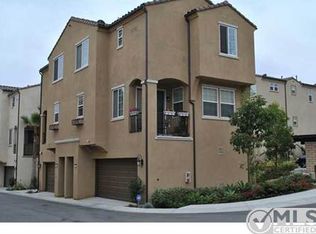
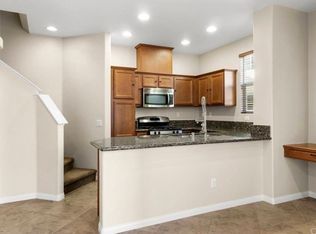
    Set within a gated community just 20 minutes from the beach, this fully renovated Oceanside condo delivers modern design, thoughtful upgrades, and peaceful river views. Completely updated from top to bottom, the home features luxury waterproof vinyl plank flooring throughout (no carpet) and a beautifully redesigned kitchen with white quartz countertops, stainless steel appliances, and a new dishwasher—perfect for both everyday living and entertaining. The open-concept layout connects the kitchen, dining, and living areas and opens to a private balcony where you can enjoy tranquil views and coastal breezes. The home feels light and bright throughout, enhanced by high ceilings on every level—including the tall, oversized attached two-car garage. Both bedrooms offer en-suite bathrooms, with the primary suite featuring a walk-in closet, dual-sink vanity, and separate water closet. Additional upgrades include a new washer and dryer, central A/C, ceiling fans, generous storage, and a Halo self-cleaning whole-home water filtration system installed in the garage. Residents enjoy beautifully maintained grounds with lush green spaces, a sparkling pool and spa, and BBQ areas. The location is unbeatable—pickleball and tennis courts just two blocks away, multiple nearby parks, and the San Luis Rey 9-mile bike trail starting just across the river. Shopping, dining, transportation, and coastal attractions are all close by, making this home the perfect blend of comfort, recreation, and convenience.

    Zillow last checked:

    Listing updated:

    Listed by:

    Rachel K Gardner DRE #01854523 858-877-0091,

    Redfin Corporation,

    Tamara Markey-Truax DRE #01372439 619-370-3256,

    Redfin

    Bought with:

    Nicole Amiatu, DRE #01375133

    HomeSmart Realty West

    Source: SDMLS,MLS#: 260002801MLS LogoOriginating MLS: SDMLS

    Facts & features

    Interior

    Bedrooms & bathrooms
    • Bedrooms: 2
    • Bathrooms: 3
    • Full bathrooms: 2
    • 1/2 bathrooms: 1
    Heating
    • Energy Star, Forced Air Unit
    Cooling
    • Central Forced Air, Electric, Energy Star, Gas, High Efficiency
    Appliances
    • Included: Convection Oven, Dishwasher, Disposal, Dryer, Electric Oven, Energy Star Appliances, Fire Sprinklers, Freezer, Garage Door Opener, Gas & Electric Range, Gas Cooking, Gas Range, Gas Stove, Ice Maker, Microwave, Range/Stove Hood, Refrigerator, Washer, Water Filtration, Water Purifier, Water Softener
    • Laundry: Gas & Electric Dryer HU
    Features
    • Balcony, Ceiling Fan, High Ceilings (9 Feet+), Kitchen Island, Open Floor Plan, Recessed Lighting, Remodeled Kitchen, Shower, Shower in Tub, Stone Counters, Storage Space, Unfurnished, Kitchen Open to Family Rm
    • Flooring: Linoleum/Vinyl, Other/Remarks
    • Fireplace features: N/K
    • Common walls with other units/homes: 2+ common walls
    Interior area
    • Total structure area: 1,132
    • Total interior livable area: 1,132 sqft

    Property

    Parking
    • Total spaces: 3
    • Parking features: Attached, Garage, Garage - Front Entry, Garage - Single Door, Garage Door Opener, Gated
    • Garage spaces: 2
    Features
    • Levels: 3 Story
    • Stories: 3
    • Patio & porch: Balcony
    • Pool features: Community/Common, Heated, Tile
    • Spa features: Community/Common, Heated
    • Fencing: Excellent Condition,Gate,Security
    • Has view: Yes
    • View description: Lagoon/Estuary, Lake/River
    • Has water view: Yes
    • Water view: Lake/River
    Lot
    • Size: 0.25 Acres
    Details
    • Additional structures: N/K
    • Parcel number: 1570407107
    • Zoning: R-1:SINGLE
    • Zoning description: R-1:SINGLE

    Construction

    Type & style
    • Home type: Condo
    • Property subtype: Condominium
    Materials
    • Asphalt, Concrete, Drywall Walls, Wood/Stucco
    • Roof: Common Roof,Tile/Clay
    Condition
    • Year built: 2011

    Utilities & green energy

    • Sewer: Public Sewer
    • Water: Public

    Community & neighborhood

    Security
    • Security features: Gated Community
    Community
    • Community features: BBQ, Biking/Hiking Trails, Gated Community, Other/Remarks, Pool, Recreation Area, Spa/Hot Tub
    Location
    • Region: Oceanside
    • Subdivision: OCEANSIDE

    HOA & financial

    HOA
    • HOA fee: $405 monthly
    • Amenities included: Barbecue, Biking Trails, Controlled Access, Guard, Hiking Trails, Hot Water, Outdoor Cooking Area, Pets Permitted, Picnic Area, Pool, Security, Spa
    • Services included: Common Area Maintenance, Exterior (Landscaping), Exterior Bldg Maintenance, Gated Community, Limited Insurance, Pest Control, Roof Maintenance, Security, Sewer, Termite, Trash Pickup
    • Association name: North River Village

    Other

    Other facts
    • Listing terms: Cash,Conventional

    Price history

    DateEventPrice
    3/11/2026Sold$600,000-2.4%$530/sqft
    Source: SDMLS #260002801 Report a problem
    2/20/2026Pending sale$615,000$543/sqft
    Source: SDMLS #260002801 Report a problem
    2/5/2026Listed for sale$615,000$543/sqft
    Source: SDMLS #260002801 Report a problem
    2/3/2026Listing removed$615,000$543/sqft
    Source: SDMLS #250045986 Report a problem
    1/8/2026Price change$615,000-0.8%$543/sqft
    Source: SDMLS #250045986 Report a problem
    12/19/2025Listed for sale$620,000+23.8%$548/sqft
    Source: SDMLS #250045986 Report a problem
    12/22/2022Listing removed--
    Source: Zillow Rentals Report a problem
    12/15/2022Price change$3,150-3.1%$3/sqft
    Source: Zillow Rentals Report a problem
    10/27/2022Price change$3,250-3%$3/sqft
    Source: Zillow Rental Network Premium Report a problem
    10/11/2022Listed for rent$3,350+52.3%$3/sqft
    Source: Zillow Rental Network Premium Report a problem
    8/30/2021Sold$501,000+5.5%$443/sqft
    Source: Public Record Report a problem
    7/14/2021Pending sale$475,000$420/sqft
    Source: CRMLS #NDP2107830 Report a problem
    7/7/2021Listed for sale$475,000+93.9%$420/sqft
    Source: CRMLS #NDP2107830 Report a problem
    5/27/2019Listing removed$2,200$2/sqft
    Source: Traust Property Management, Inc Report a problem
    5/14/2019Price change$2,200-2.2%$2/sqft
    Source: Traust Property Management, Inc Report a problem
    4/20/2019Price change$2,250-2.2%$2/sqft
    Source: Traust Property Management, Inc Report a problem
    4/9/2019Listed for rent$2,300+48.4%$2/sqft
    Source: Traust Property Management, Inc Report a problem
    11/2/2014Listing removed$1,550$1/sqft
    Source: PropertyADVANTAGE Report a problem
    10/20/2014Listed for rent$1,550$1/sqft
    Source: PropertyADVANTAGE Report a problem
    7/31/2013Listing removed$1,550$1/sqft
    Source: PropertyADVANTAGE Report a problem
    7/14/2013Listed for rent$1,550$1/sqft
    Source: PropertyADVANTAGE Report a problem
    4/29/2011Sold$245,000$216/sqft
    Source: Public Record Report a problem

    Public tax history

    YearProperty taxesTax assessment
    2025$6,307 +2%$568,273 +2%
    2024$6,186 +3.2%$557,132 +2%
    2023$5,994 +7.1%$546,208 +9%
    2022$5,597 +68.3%$501,000 +73.1%
    2021$3,324 +3.2%$289,439 +1%
    2020$3,222 +4.1%$286,472 +2%
    2019$3,096 +0%$280,856 +2%
    2018$3,096 +1.9%$275,350 +2%
    2017$3,039 +3.4%$269,952 +2%
    2016$2,940 +3%$264,659 +1.5%
    2015$2,855 +4%$260,685 +2%
    2014$2,745 $255,579 +0.5%
    2013-- $254,425 +2%
    2012-- $249,437

    Find assessor info on the county website

    Neighborhood: North Valley

    Nearby schools

    GreatSchools rating
    Get a cash offer in 3 minutes
    Find out how much your home could sell for in as little as 3 minutes with a no-obligation cash offer.
    Estimated market value
    $601,800
    Get a cash offer in 3 minutes
    Find out how much your home could sell for in as little as 3 minutes with a no-obligation cash offer.
    Estimated market value
    $601,800