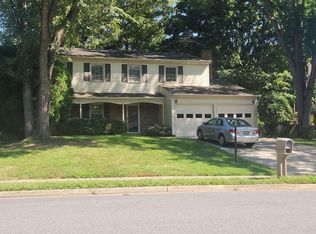
This exquisite Colonial-style residence seamlessly blends classic charm with modern luxury, offering an unparalleled living experience. Spanning more than 2,000 square feet, this detached home features four spacious bedrooms and two and a half elegantly appointed bathrooms, making it the perfect sanctuary for those who appreciate both comfort and style. Step inside to discover a warm and inviting interior adorned with a harmonious mix of hardwood, tile, and plush carpeting. The heart of the home is the gourmet kitchen, complete with stainless steel appliances, including a built-in microwave, gas range, and a convenient island that invites culinary creativity. The kitchen also boasts a breakfast area and a pantry, ensuring ample storage and space for entertaining. Adjacent to the kitchen, the formal dining room sets the stage for memorable gatherings, while the cozy living areas, enhanced by two fireplaces, provide the perfect backdrop for relaxation. Natural light floods the home through thoughtfully placed windows, complemented by tasteful window treatments. Recessed lighting and ceiling fans add to the ambiance, creating a warm and welcoming atmosphere throughout. The primary suite features a walk-in shower, offering a private retreat for unwinding after a long day. The fully finished basement, with its daylight windows and walkout access, expands your living space, perfect for a home office, gym, or entertainment area. Outside, the property is equally impressive, featuring a spacious deck and patio, ideal for al fresco dining or enjoying a quiet evening under the stars. With a generous lot size of 0.24 acres, this home offers ample outdoor space for gardening or play. The attached garage provides convenient parking and storage, while additional driveway and on-street parking options ensure that guests are always welcome. Available for lease starting November 16, 2026, this property offers flexible leasing terms ranging from 12 to 36 months, allowing you to settle into your new home with ease. Embrace the opportunity to make this charming house your home. PLEASE REMOVE OR COVER SHOES UPON TOURING THE PROPERTY & TURN OFF ALL LIGHTS WHEN DONE. Thank you!
House for rent
Singlefamily
Available now
No pets
Air conditioner, central air, electric
In unit laundry
1 Attached garage space parking
Forced air, natural gas
What's special
- 2 days |
- -- |
- -- |
Zillow last checked:
Listing updated:
Travel times

Let’s turn your rent into credit progress
Build credit history with every on-time payment and get credit for the payment you’re already making.
Facts & features
Interior
Bedrooms & bathrooms
- Bedrooms: 4
- Bathrooms: 3
- Full bathrooms: 2
- 1/2 bathrooms: 1
Heating
- Forced Air, Natural Gas
Cooling
- Air Conditioner, Central Air, Electric
Appliances
- Included: Dishwasher, Dryer, Dryer - Front Loading, Exhaust Fan, Extra Refrigerator/Freezer, Garbage Disposal, Gas Water Heater, Microwave Oven, Oven/Range - Gas, Refrigerator, Stainless Steel Appliance(s), Stove, Washer, Water Heater
- Laundry: In Unit
Features
- Bar, Breakfast Area, Built-in Features, Ceiling Fan(s), Ceiling Fan(s), Dining Area, Eat-in Kitchen, Exhaust Fan, Formal/Separate Dining Room, Kitchen Island, Pantry, Pantry, Primary Bath(s), Recessed Lighting, Wet/Dry Bar
- Flooring: Carpet, Hardwood, Partially Carpeted, Tile/Brick
- Has basement: Yes
- Has fireplace: Yes
Interior area
- Total interior livable area: 2,140 sqft
Property
Parking
- Total spaces: 1
- Parking features: Attached, Driveway, Garage, On Street, Open
- Has attached garage: Yes
- Has uncovered spaces: Yes
- Details: Contact manager
Features
- Exterior features: Breakfast Area, Dining Area, Formal/Separate Dining Room, Lighting, Primary Bath(s)
- Pool features: Contact manager
Details
- Additional structures: Garage(s)
- Parcel number: 0693050207
Construction
Type & style
- Home type: SingleFamily
- Architectural style: Colonial
- Property subtype: SingleFamily
Materials
- Roof: Composition,Shake Shingle
Condition
- Year built: 1968
Community & HOA
Location
- Region: Fairfax
Financial & listing details
- Lease term: Contact For Details
Nearby apartments for rent


Price history
| Date | Event | Price |
|---|---|---|
| 11/15/2026 | Listed for rent | $4,150$2/sqft |
Source: Bright MLS #VAFX2350470 Report a problem | ||
| 10/30/2026 | Sold | $800,000+1.3%$374/sqft |
Source:  Bright MLS #VAFX2337022 Report a problem | ||
| 10/23/2026 | Listed for sale | $789,900$369/sqft |
Source: Bright MLS #VAFX2337022 Report a problem | ||
| 9/11/2026 | Contingent | $789,900$369/sqft |
Source: Bright MLS #VAFX2337022 Report a problem | ||
| 9/10/2026 | Listed for sale | $789,900+280.7%$369/sqft |
Source: Bright MLS #VAFX2337022 Report a problem | ||
| 12/14/1998 | Sold | $207,500+6.7%$97/sqft |
Source: Public Record Report a problem | ||
| 3/26/1996 | Sold | $194,500$91/sqft |
Source: Public Record Report a problem | ||