From the moment you walk up the pavered driveway and sidewalk, you will notice how well kept this home is. The well appointed entrance hall leads into this 2 bedroom 2 bath home with a split floorplan. The kitchen features granite countertops and the dinette has a beautiful bay window to enjoy outside views during your morning breakfast. The inside laundry is conveniently hidden behind double closet doors in the dinette. In the dining room, you will also enjoy the bay window which shows views of the large lanai and outside parklike setting. A quiet place to relax in the mornings or late afternoons and evenings under the power awning. In the iving room, you will notice a light switch which operates the large living room wall unit. The large master bedroom has an attached wall unit that when opened, boasts an ironing board conveniently placed for any touch up ironing needs. The large master bath has double sinks and a higher vanity with corian countertops. Through to the opposite side of the house is the private guest bedroom and guest bath. Some of the updates to this beautiful home include a 2023 New sprinkler control; 2023 New smoke detectors; 2022 New roof; 2022 New garage door control; 2018 New A/C heat pump, complete with 10 year labor guarantee and 2016 New H2O heater. This home comes furnished and move in ready with very few sentimental and personal items moving with the seller. The Plantation at Leesburg features many amenities including golf, tennis, pickle ball, shuffleboard, bocce, horseshoes, softball with concession stand, 3 pools with hot tubs, 3 clubhouses, fishing pier, sand volleyball courts, a covered pavilion with outside kitchen, a restaurant (Mama Rose Kitchen & Tavern); pro shop; golf cart paths; a sauna; 2 fitness rooms; a batting practice cage; and many activities, entertainment and clubs each week. In addition, there is a diner, a medical clinic, cigar lounge, even a place of worship all within a short golf cart ride. Get ready to enjoy the best of Florida living when you purchase your future home in the Plantation at Leesburg.
Sold for $255,000
$255,000
5074 EL DESTINO DRIVE, LEESBURG, FL 34748
2beds
1,329sqft
Single Family Residence
Built in 2002
5,695 Square Feet Lot
$246,800 Zestimate®
$192/sqft
$1,762 Estimated rent
Home value
$246,800
$234,000 - $259,000
$1,762/mo
Zestimate® history
Owner options
List your home for rent
$1,762/mo
Rent Zestimate®
Find your next renter with Zillow Rental Manager. Plus, with online applications, you can quickly screen prospective tenants – for free.
$1,762/mo
Rent Zestimate®
Refinance and save
$1,830/mo
Est. payment
Refinancing to a lower rate could help reduce your monthly payments and save thousands over the life of the loan.
$1,830/mo
Est. payment
Explore your selling options
Work with a Zillow partner agent
Leverage their expertise and Zillow's premium Showcase listings to get your home seen by more buyers.
Get startedList with your own agent
Get your home in front of millions of buyers by listing it on Zillow.
Learn how to do itSell it yourself
Take full control of how buyers see your home on Zillow by listing For Sale by Owner (FSBO).
List your homeWhat's special
Fishing pierPickle ballSand volleyball courtsOutside kitchenCovered pavilionDouble sinksConcession stand
Zillow last checked:
Listing updated:
Listed by:
Karen LaMantia 352-552-3118,
CARLINO REAL ESTATE GROUP INC 352-326-2662
Bought with:
Ryan Hinson
RIGHT REALTY CONNECTION, INC.
Source: Stellar MLS,MLS#: G5074143 Originating MLS: Lake and Sumter
Originating MLS: Lake and Sumter
Facts & features
Interior
Bedrooms & bathrooms
- Bedrooms: 2
- Bathrooms: 2
- Full bathrooms: 2
Primary bedroom
- Features: Built-in Closet
- Level: First
- Dimensions: 15x13
Bedroom 2
- Features: Built-in Closet
- Level: First
- Dimensions: 11x11
Primary bathroom
- Level: First
- Dimensions: 6x15
Bathroom 2
- Level: First
- Dimensions: 5x10.1
Balcony porch lanai
- Level: First
- Dimensions: 12x18
Dinette
- Level: First
- Dimensions: 8x6.7
Dining room
- Level: First
- Dimensions: 8.7x12
Kitchen
- Level: First
- Dimensions: 11x10.4
Laundry
- Level: First
- Dimensions: 3x6
Living room
- Level: First
- Dimensions: 18x15
Heating
- Central, Heat Pump
Cooling
- Central Air
Appliances
- Included: Dishwasher, Dryer, Electric Water Heater, Range, Refrigerator, Washer
Features
- Ceiling Fan(s), Eating Space In Kitchen, High Ceilings, Living Room/Dining Room Combo, Primary Bedroom Main Floor, Open Floorplan, Solid Surface Counters, Vaulted Ceiling(s)
- Flooring: Carpet, Ceramic Tile
- Doors: Sliding Doors
- Windows: Window Treatments
- Has fireplace: No
Interior area
- Total structure area: 2,028
- Total interior livable area: 1,329 sqft
Property
Parking
- Total spaces: 2
- Parking features: Garage - Attached
- Attached garage spaces: 2
- Details: Garage Dimensions: 19X23
Features
- Levels: One
- Stories: 1
Lot
- Size: 5,695 Square Feet
- Dimensions: 67 x 85
Details
- Parcel number: 252024023000010800
- Zoning: PUD
- Special conditions: None
Construction
Type & style
- Home type: SingleFamily
- Property subtype: Single Family Residence
Materials
- Vinyl Siding
- Foundation: Slab
- Roof: Shingle
Condition
- New construction: No
- Year built: 2002
Utilities & green energy
- Sewer: Public Sewer
- Water: Public
- Utilities for property: Cable Available, Electricity Connected, Public, Water Connected
Community & HOA
Community
- Features: Fishing, Clubhouse, Deed Restrictions, Fitness Center, Gated Community - Guard, Gated Community - No Guard, Golf Carts OK, Golf, Pool, Restaurant, Special Community Restrictions
- Pet fee: $0 monthly
- Senior community: Yes
- Subdivision: PLANTATION AT LEESBURG CASA DEL LAGO
HOA
- Has HOA: Yes
- Amenities included: Clubhouse, Fence Restrictions, Fitness Center, Gated, Pickleball Court(s), Pool, Recreation Facilities, Sauna, Shuffleboard Court, Spa/Hot Tub, Tennis Court(s)
- Services included: 24-Hour Guard, Common Area Taxes, Community Pool, Manager, Private Road, Recreational Facilities
- HOA fee: $115 monthly
- HOA name: Plantation at Leesburg/Beth Godwin
- HOA phone: 352-326-1250
Location
- Region: Leesburg
Financial & listing details
- Price per square foot: $192/sqft
- Tax assessed value: $207,326
- Annual tax amount: $1,359
- Date on market: 10/7/2023
- Cumulative days on market: 3 days
- Listing terms: Cash,Conventional
- Ownership: Fee Simple
- Total actual rent: 0
- Electric utility on property: Yes
- Road surface type: Paved
Price history
| Date | Event | Price |
|---|---|---|
| 10/24/2023 | Sold | $255,000+0%$192/sqft |
Source:  Stellar MLS #G5074143 Report a problem Stellar MLS #G5074143 Report a problem | ||
| 10/11/2023 | Pending sale | $254,900$192/sqft |
Source: Stellar MLS #G5074143 Report a problem | ||
| 10/7/2023 | Listed for sale | $254,900+53.6%$192/sqft |
Source: Stellar MLS #G5074143 Report a problem | ||
| 9/19/2008 | Sold | $166,000-7.7%$125/sqft |
Source: Public Record Report a problem | ||
| 3/28/2008 | Listing removed | $179,900$135/sqft |
Source: Homes & Land #G4621910 Report a problem | ||
| 2/29/2008 | Price change | $179,900-5.3%$135/sqft |
Source: Homes & Land #G4621910 Report a problem | ||
| 2/1/2008 | Listed for sale | $189,900+36.6%$143/sqft |
Source: NCI #G4621910 Report a problem | ||
| 1/3/2005 | Sold | $139,000+15.4%$105/sqft |
Source: Public Record Report a problem | ||
| 11/20/2002 | Sold | $120,500$91/sqft |
Source: Public Record Report a problem | ||
Public tax history
| Year | Property taxes | Tax assessment |
|---|---|---|
| 2025 | $3,571 +1.7% | $207,326 +2.3% |
| 2024 | $3,510 +126.1% | $202,614 +81.6% |
| 2023 | $1,552 +14.2% | $111,570 +3% |
| 2022 | $1,359 +3.6% | $108,320 +3% |
| 2021 | $1,312 -3.5% | $105,171 +1.4% |
| 2020 | $1,360 +1.5% | $103,719 +2.3% |
| 2019 | $1,339 +5.4% | $101,388 +1.9% |
| 2018 | $1,270 | $99,498 +2.1% |
| 2017 | $1,270 +5% | $97,452 +2.1% |
| 2016 | $1,210 +0.7% | $95,448 +0.7% |
| 2015 | $1,202 -1.9% | $94,785 +0.8% |
| 2014 | $1,226 +50.6% | $94,033 +1.5% |
| 2013 | $814 +1.6% | $92,644 +1.7% |
| 2012 | $801 -46.2% | $91,096 -8.1% |
| 2011 | $1,488 -18.4% | $99,136 -17.2% |
| 2010 | $1,824 -5.3% | $119,764 -5.4% |
| 2009 | $1,926 +33.4% | $126,636 -4.5% |
| 2008 | $1,444 -8.7% | $132,652 +3% |
| 2007 | $1,581 -4.5% | $128,789 +2.5% |
| 2006 | $1,655 +2.7% | $125,648 +3% |
| 2005 | $1,611 -16% | $121,989 |
| 2004 | $1,916 +3.1% | -- |
| 2003 | $1,859 +657% | $107,707 +606.7% |
| 2002 | $246 | $15,241 |
| 2001 | $246 -1.6% | $15,241 |
| 2000 | $250 | $15,241 |
Find assessor info on the county website
Neighborhood: 34748
Nearby homes
- $229,1003 bd2 ba1.2k sqft5072 El Destino Dr, Leesburg, FL 34748Off Market

- $232,9002 bd2 ba1.4k sqft5076 El Destino Dr, Leesburg, FL 34748Off Market
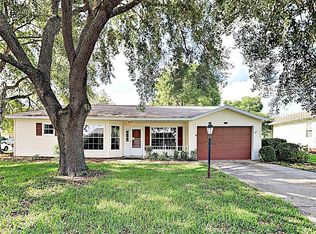
- $235,2002 bd2 ba1.7k sqft5137 Desota Way, Leesburg, FL 34748Off Market
- $120,6002 bd2 ba1.1k sqft5133 Desoto Way, Leesburg, FL 34748Off Market
- $233,6002 bd2 ba1.5k sqft5141 Desoto Way, Leesburg, FL 34748Off Market
- $225,6002 bd2 ba1.4k sqft5070 El Destino Dr, Leesburg, FL 34748Off Market
- $126,8002 bd2 ba1.2k sqft5075 El Destino Dr, Leesburg, FL 34748Off Market
- $246,4003 bd2 ba1.6k sqft5129 Desoto Way, Leesburg, FL 34748Off Market
Nearby schools
GreatSchools rating
- 2/10Leesburg Elementary SchoolGrades: PK-5Distance: 6.2 mi
- 3/10Oak Park Middle SchoolGrades: 6-8Distance: 6.2 mi
- 2/10Leesburg High SchoolGrades: 9-12Distance: 6.5 mi
Get a cash offer in 3 minutes
Find out how much your home could sell for in as little as 3 minutes with a no-obligation cash offer.
Estimated market value
$246,800
Get a cash offer in 3 minutes
Find out how much your home could sell for in as little as 3 minutes with a no-obligation cash offer.
Estimated market value
$246,800
- Florida
- Lake County
- Leesburg
- 34748
- 5074 EL DESTINO DRIVE
Nearby cities
Nearby neighborhoods
Nearby zip codes
Other Leesburg Topics
