Spacious Family Home with Exceptional Features! This stunning one-owner home offers an ideal blend of comfort, convenience, and style. Featuring beautiful hardwood floors and thoughtful design throughout, it boasts two staircases including one off the kitchen for easy access. The heart of the home is the expansive kitchen, complete with solid surface countertops, a generous eat-in area with a bay window, and a seamless flow into the great room, where a cozy fireplace awaits. Additional main-level spaces include a formal dining room, an office/living room, a convenient half bath, and a massive garage with high ceiling. Upstairs, four oversized bedrooms provide ample space. One bedroom has its own private bath, while two others share a Jack-and-Jill bath. The primary suite has been updated with a luxurious master ensuite. The finished basement offers incredible versatility, featuring a full bath, a fireplace, two flex rooms, and a spacious living area that could easily be converted into a bedroom. A workshop and additional storage complete this level. Outdoor living is just as inviting, with a screened porch and deck overlooking a beautifully fenced backyard perfect for relaxing or entertaining. Don't miss this opportunity to own a truly exceptional home in a prime location!
Closed
$515,000
5074 Oak Leaf Ter, Stone Mountain, GA 30087
4beds
3,775sqft
Single Family Residence
Built in 1989
0.37 Acres Lot
$501,600 Zestimate®
$136/sqft
$2,845 Estimated rent
Home value
$501,600
$461,000 - $547,000
$2,845/mo
Zestimate® history
Owner options
List your home for rent
$2,845/mo
Rent Zestimate®
Find your next renter with Zillow Rental Manager. Plus, with online applications, you can quickly screen prospective tenants – for free.
$2,845/mo
Rent Zestimate®
Refinance and save
$3,243/mo
Est. payment
Refinancing to a lower rate could help reduce your monthly payments and save thousands over the life of the loan.
$3,243/mo
Est. payment
Explore your selling options
Work with a Zillow partner agent
Leverage their expertise and Zillow's premium Showcase listings to get your home seen by more buyers.
Get startedList with your own agent
Get your home in front of millions of buyers by listing it on Zillow.
Learn how to do itSell it yourself
Take full control of how buyers see your home on Zillow by listing For Sale by Owner (FSBO).
List your homeWhat's special
Finished basementCozy fireplaceFenced backyardHardwood floorsTwo staircasesGenerous eat-in areaFlex rooms
Zillow last checked:
Listing updated:
Listed by:
Tommy Whaley Jr 404-597-9536,
REMAX Concierge
Bought with:
Cheryl Graves, 355316
Keller Williams Realty Buckhead
Source: GAMLS,MLS#: 10463940
Facts & features
Interior
Bedrooms & bathrooms
- Bedrooms: 4
- Bathrooms: 5
- Full bathrooms: 4
- 1/2 bathrooms: 1
Rooms
- Room types: Den, Exercise Room, Family Room, Foyer, Game Room, Great Room, Laundry, Media Room, Office, Sun Room
Dining room
- Features: Seats 12+, Separate Room
Kitchen
- Features: Breakfast Area, Pantry, Solid Surface Counters
Heating
- Central
Cooling
- Attic Fan, Ceiling Fan(s), Central Air
Appliances
- Included: Cooktop, Dishwasher, Oven, Refrigerator
- Laundry: Other
Features
- Double Vanity, In-Law Floorplan, Rear Stairs, Separate Shower, Soaking Tub, Tile Bath, Walk-In Closet(s)
- Flooring: Carpet, Hardwood, Tile
- Basement: Bath Finished,Daylight,Exterior Entry,Finished,Interior Entry,Partial
- Attic: Pull Down Stairs
- Number of fireplaces: 2
- Fireplace features: Basement, Family Room
- Common walls with other units/homes: No Common Walls
Interior area
- Total structure area: 3,775
- Total interior livable area: 3,775 sqft
- Finished area above ground: 2,615
- Finished area below ground: 1,160
Property
Parking
- Parking features: Attached, Garage, Garage Door Opener
- Has attached garage: Yes
Features
- Levels: Three Or More
- Stories: 3
- Patio & porch: Deck, Porch, Screened
- Fencing: Back Yard,Wood
Lot
- Size: 0.37 Acres
- Features: Level, Open Lot
Details
- Parcel number: R6075 290
Construction
Type & style
- Home type: SingleFamily
- Architectural style: Brick 3 Side
- Property subtype: Single Family Residence
Materials
- Brick, Wood Siding
- Roof: Composition
Condition
- Resale
- New construction: No
- Year built: 1989
Utilities & green energy
- Sewer: Public Sewer
- Water: Public
- Utilities for property: Cable Available, Electricity Available, High Speed Internet, Natural Gas Available, Phone Available, Sewer Connected, Underground Utilities, Water Available
Community & HOA
Community
- Features: Street Lights
- Subdivision: Parker Woods
HOA
- Has HOA: No
- Services included: None
Location
- Region: Stone Mountain
Financial & listing details
- Price per square foot: $136/sqft
- Tax assessed value: $509,800
- Annual tax amount: $1,387
- Date on market: 2/21/2025
- Cumulative days on market: 9 days
- Listing agreement: Exclusive Right To Sell
- Listing terms: Cash,Conventional,FHA,VA Loan
- Electric utility on property: Yes
Price history
| Date | Event | Price |
|---|---|---|
| 4/3/2025 | Sold | $515,000$136/sqft |
Source:  GAMLS #10463940 Report a problem GAMLS #10463940 Report a problem | ||
| 3/2/2025 | Pending sale | $515,000$136/sqft |
Source: GAMLS #10463940 Report a problem | ||
| 2/21/2025 | Listed for sale | $515,000$136/sqft |
Source: GAMLS #10463940 Report a problem | ||
Public tax history
| Year | Property taxes | Tax assessment |
|---|---|---|
| 2025 | $1,396 +0.6% | $203,920 -0.8% |
| 2024 | $1,388 +12.5% | $205,520 +39.4% |
| 2023 | $1,233 -8.6% | $147,440 |
| 2022 | $1,349 +0.9% | $147,440 +18.9% |
| 2021 | $1,336 +0.2% | $124,000 |
| 2020 | $1,334 +8.3% | $124,000 |
| 2019 | $1,231 | $124,000 |
| 2018 | $1,231 -1.5% | $124,000 +23.2% |
| 2016 | $1,250 -2% | $100,680 +14.5% |
| 2015 | $1,275 | $87,920 +0.7% |
| 2014 | $1,275 -0.7% | $87,320 +4.8% |
| 2013 | $1,285 | $83,320 -10.3% |
| 2012 | -- | $92,840 |
| 2011 | -- | $92,840 -10% |
| 2010 | -- | $103,160 |
| 2009 | -- | $103,160 |
| 2007 | -- | $103,160 |
| 2006 | -- | $103,160 |
| 2005 | -- | $103,160 |
| 2004 | $1,341 -0.1% | $103,160 |
| 2003 | $1,342 -49.8% | $103,160 |
| 2002 | $2,673 +18.5% | $103,160 +30.3% |
| 2001 | $2,256 | $79,160 |
Find assessor info on the county website
Neighborhood: 30087
Nearby homes
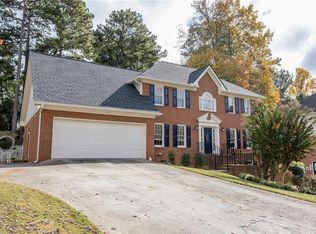
- $466,0004 bd3 ba2.8k sqft5064 Oak Leaf Ter, Stone Mountain, GA 30087Off Market
- $537,0004 bd5 ba4k sqft5084 Oak Leaf Ter, Stone Mountain, GA 30087Sold
- $478,5004 bd4 ba3k sqft1820 Oak Branch Way, Stone Mountain, GA 30087Off Market

- $430,0005 bd4 ba3.4k sqft5083 Oak Leaf Ter, Stone Mountain, GA 30087Sold
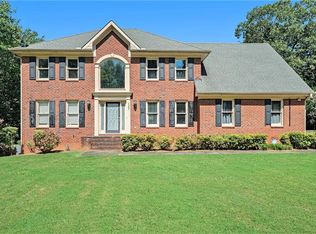
- $451,1004 bd3 ba2.7k sqft1777 Oak Ridge Cir, Stone Mountain, GA 30087Off Market
- $454,0004 bd3 ba2.7k sqft1771 Oak Ridge Cir, Stone Mountain, GA 30087Off Market
- $475,5005 bd3 ba2.6k sqft5063 Oak Leaf Ter, Stone Mountain, GA 30087Off Market
- $421,9004 bd2 ba-- sqft1783 Oak Ridge Cir, Lilburn, GA 30087Off Market
Nearby schools
GreatSchools rating
- 8/10Mountain Park Elementary SchoolGrades: PK-5Distance: 0.6 mi
- 7/10Trickum Middle SchoolGrades: 6-8Distance: 3.8 mi
- 6/10Parkview High SchoolGrades: 9-12Distance: 2 mi
Schools provided by the listing agent
- Elementary: Mountain Park
- Middle: Trickum
- High: Parkview
Source: GAMLS. This data may not be complete. We recommend contacting the local school district to confirm school assignments for this home.
Get a cash offer in 3 minutes
Find out how much your home could sell for in as little as 3 minutes with a no-obligation cash offer.
Estimated market value
$501,600
Get a cash offer in 3 minutes
Find out how much your home could sell for in as little as 3 minutes with a no-obligation cash offer.
Estimated market value
$501,600
- Georgia
- Gwinnett County
- Stone Mountain
- 30087
- 5074 Oak Leaf Ter
Nearby cities
Nearby zip codes
Other Stone Mountain Topics
