Skip main navigation
Sold for $275,000
  • $275,000

    5074 Prestonwood Ln, Flushing, MI 48433

    3beds
    2,530sqft
    Single Family Residence
    Built in 1996
    0.4 Acres Lot
    $315,300 Zestimate®
    $109/sqft
    $2,349 Estimated rent

    Home value

    $315,300

    $300,000 - $331,000

    $2,349/mo

    Zestimate® history
    Loading
    Loading...

    Owner options

    List your home for rent

    $2,349/mo

    Rent Zestimate®

    Find your next renter with Zillow Rental Manager. Plus, with online applications, you can quickly screen prospective tenants – for free.

    Learn more

    $2,349/mo

    Rent Zestimate®

    Refinance and save

    $1,874/mo

    Est. payment

    Refinancing to a lower rate could help reduce your monthly payments and save thousands over the life of the loan.

    See today's rates

    $1,874/mo

    Est. payment

    Explore your selling options

    Work with a Zillow partner agent

    Leverage their expertise and Zillow's premium Showcase listings to get your home seen by more buyers.

    Get started

    List with your own agent

    Get your home in front of millions of buyers by listing it on Zillow.

    Learn how to do it

    Sell it yourself

    Take full control of how buyers see your home on Zillow by listing For Sale by Owner (FSBO).

    List your home

    What's special

    Spacious ranchPrivate home theaterVaulted ceilingsCozy firepit
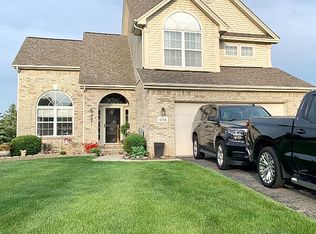
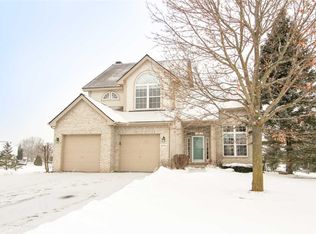
    Offer Deadline: Saturday, 8/12 6P.M. Welcome home to your spacious ranch nestled on nearly half an acre of pure tranquility. As you step inside, you'll be greeted by the grandeur of vaulted ceilings that create an open and airy atmosphere, infusing every corner with natural light. Boasting three generous bedrooms, including a primary suite with its own private bathroom. Unwind in the spa-like soaking tub, allowing the stresses of the day to melt away as you immerse yourself in tranquility. This home also comes complete with the ease and efficiency of a first-floor laundry room, strategically placed for utmost convenience. No more hauling loads up and down stairs. But the true showstopper lies below – a fully finished basement that offers endless possibilities. Whether you envision a lively game room, a private home theater, or an entertainment hub, this space is yours to customize and create. Convenience meets style with the attached two-car garage, providing easy access and ample storage space. No more worrying about parking or clutter – your vehicles and belongings will find a home right at your fingertips. Outside, just off your deck, a spacious backyard awaits. Offering you a canvas for your outdoor aspirations. From barbecues, gardening, to even a cozy firepit, this is where memories are made. This is more than just a house; it's a lifestyle upgrade. Don't miss the chance to make this remarkable property your forever home. Schedule a showing today!

    Zillow last checked:

    Listing updated:

    Listed by:

    Ernest Wilson 248-629-7994,

    KW Metro

    Bought with:

    Roni Dickerson, 122216

    REMAX Town & Country

    Source: Realcomp II,MLS#: 20230065575MLS Logo

    Facts & features

    Interior

    Bedrooms & bathrooms
    • Bedrooms: 3
    • Bathrooms: 3
    • Full bathrooms: 2
    • 1/2 bathrooms: 1
    Primary bedroom
    • Level: Entry
    • Dimensions: 16 x 13
    Bedroom
    • Level: Entry
    • Dimensions: 11 x 11
    Bedroom
    • Level: Entry
    • Dimensions: 10 x 10
    Primary bathroom
    • Level: Entry
    • Dimensions: 16 x 13
    Other
    • Level: Entry
    • Dimensions: 7 x 7
    Other
    • Level: Basement
    • Dimensions: 9 x 9
    Bonus room
    • Level: Basement
    • Dimensions: 12 x 10
    Dining room
    • Level: Entry
    • Dimensions: 11 x 9
    Kitchen
    • Level: Entry
    • Dimensions: 11 x 13
    Laundry
    • Level: Entry
    • Dimensions: 7 x 5
    Media room
    • Level: Basement
    • Dimensions: 13 x 26
    Heating
    • Forced Air, Natural Gas
    Cooling
    • Ceiling Fans, Central Air
    Appliances
    • Included: Dishwasher, Disposal, Free Standing Electric Range, Free Standing Refrigerator, Microwave
    • Laundry: Gas Dryer Hookup, Washer Hookup
    Features
    • High Speed Internet
    • Basement: Finished
    • Has fireplace: Yes
    • Fireplace features: Gas
    Interior area
    • Total interior livable area: 2,530 sqft
    • Finished area above ground: 1,505
    • Finished area below ground: 1,025

    Property

    Parking
    • Total spaces: 2
    • Parking features: Two Car Garage, Attached
    • Garage spaces: 2
    Features
    • Levels: One
    • Stories: 1
    • Entry location: GroundLevelwSteps
    • Patio & porch: Covered, Deck
    • Pool features: None
    Lot
    • Size: 0.40 Acres
    • Dimensions: 100 x 175
    Details
    • Additional structures: Sheds
    • Parcel number: 0823578042
    • Special conditions: Short Sale No,Standard

    Construction

    Type & style
    • Home type: SingleFamily
    • Architectural style: Ranch
    • Property subtype: Single Family Residence
    Materials
    • Brick, Vinyl Siding
    • Foundation: Basement, Poured
    • Roof: Asphalt
    Condition
    • New construction: No
    • Year built: 1996

    Utilities & green energy

    • Sewer: Public Sewer
    • Water: Public

    Community & neighborhood

    Location
    • Region: Flushing
    • Subdivision: MEADOWBROOK PARK

    HOA & financial

    HOA
    • Has HOA: Yes
    • HOA fee: $75 annually

    Other

    Other facts
    • Listing agreement: Exclusive Right To Sell
    • Listing terms: Cash,Conventional,FHA,Va Loan

    Price history

    DateEventPrice
    8/28/2023Sold$275,000+10%$109/sqft
    Source: Realcomp II #20230065575 Report a problem
    8/15/2023Pending sale$250,000$99/sqft
    Source: Realcomp II #20230065575 Report a problem
    8/10/2023Listed for sale$250,000+25%$99/sqft
    Source: Realcomp II #20230065575 Report a problem
    7/21/2020Sold$199,950$79/sqft
    Source: Public Record Report a problem
    6/6/2020Pending sale$199,950$79/sqft
    Source: RE/MAX Select #2200030734 Report a problem
    5/8/2020Listed for sale$199,950+29.1%$79/sqft
    Source: RE/MAX Select #2200030734 Report a problem
    4/16/1999Sold$154,900$61/sqft
    Source: Public Record Report a problem

    Public tax history

    YearProperty taxesTax assessment
    2025$4,104 +22.6%$123,800 +5.6%
    2024$3,349 $117,200 +14.1%
    2023-- $102,700 +11.9%
    2022-- $91,800 +6%
    2021-- $86,600 +3.5%
    2020-- $83,700 +1.1%
    2019-- $82,800 +10.1%
    2018$2,396 +17.9%$75,200
    2017$2,033 +0.3%$75,200 +8.5%
    2016$2,026 $69,300 +2.5%
    2015$2,026 +71.1%$67,600 +4%
    2014$1,184 $65,000 +1.6%
    2012-- $64,000
    2011-- $64,000 -23%
    2010-- $83,100 -10.5%
    2008$1,154 $92,800 -2.1%
    2006-- $94,800 +8.8%
    2005-- $87,100
    2004-- $87,100 +1.5%
    2003-- $85,800 +9.9%
    2002-- $78,100 +5%
    2001-- $74,400
    2000-- $74,400

    Find assessor info on the county website

    Neighborhood: 48433

    Nearby schools

    GreatSchools rating
    Get a cash offer in 3 minutes
    Find out how much your home could sell for in as little as 3 minutes with a no-obligation cash offer.
    Estimated market value
    $315,300
    Get a cash offer in 3 minutes
    Find out how much your home could sell for in as little as 3 minutes with a no-obligation cash offer.
    Estimated market value
    $315,300