Skip main navigation
Off market
  • $524,100

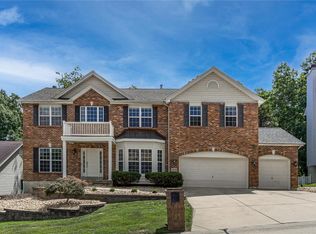
    5074 Romaine Spring Dr, Fenton, MO 63026

    4beds
    3,363sqft
    SingleFamily
    Built in 2003
    10,454 Square Feet Lot
    $524,100 Zestimate®
    $156/sqft
    $3,229 Estimated rent

    Home value

    $524,100

    $498,000 - $550,000

    $3,229/mo

    Zestimate® history
    Loading
    Loading...

    Owner options

    List your home for rent

    $3,229/mo

    Rent Zestimate®

    Find your next renter with Zillow Rental Manager. Plus, with online applications, you can quickly screen prospective tenants – for free.

    Learn more

    $3,229/mo

    Rent Zestimate®

    Refinance and save

    $3,246/mo

    Est. payment

    Refinancing to a lower rate could help reduce your monthly payments and save thousands over the life of the loan.

    See today's rates

    $3,246/mo

    Est. payment

    Explore your selling options

    Work with a Zillow partner agent

    Leverage their expertise and Zillow's premium Showcase listings to get your home seen by more buyers.

    Get started

    List with your own agent

    Get your home in front of millions of buyers by listing it on Zillow.

    Learn how to do it

    Sell it yourself

    Take full control of how buyers see your home on Zillow by listing For Sale by Owner (FSBO).

    List your home

    What's special

    Cozy wood burning fireplaceSerene tree-house feelingSleek granite countertopsSpacious islandMedia roomOpen-concept floor planElegant finishes

    Charming 4-Bedroom, 3.5-Bath Home – Modern Comfort Meets Timeless Style ***CALL FOR SHOWING*** Welcome to your dream home! This stunning 4-bedroom, 3.5-bath home offers the perfect blend of space, comfort, and style. Step inside to find an open-concept floor plan filled with natural light, high ceilings (9ft ceilings plus vaults), and elegant finishes throughout. Bruce solid hardwood flooring throughout the main living area, carpeted bedrooms. The gourmet kitchen features sleek granite countertops, stainless-steel appliances with a double wall convection ovens, gas range, pantry and a spacious island - ideal for entertaining or enjoying family meals. Convenient laundry room on the main floor as you come in through the garage. The inviting living room centers around a cozy wood burning fireplace and flows seamlessly to the dining area with a tray ceiling. Wait until you see the views from the windows! The luxurious primary suite offers vaulted ceilings, a spa-like bathroom with a soaking tub, walk-in shower, and double bowl vanity, and two walk-in closets. Three additional bedrooms provide plenty of space for family, guests, or a home office. Enjoy game days or movie nights in the media room in the finished walk-out lower level, complete with a full bath, bedroom, and plenty of room to spread out, relax, or host overnight guests. There is a large unfinished area for storage which comes with an additional bath rough-in. Outside, the southern facing 10x15 +/- deck provides a serene tree-house feeling; the perfect space for your morning coffee! Don’t forget the amenities of the subdivision, which include a club house, pool and a fishing pond. With its convenient location near schools, shopping, and parks, this home truly has it all - comfort, style, and convenience. Don’t miss your chance to call this move-in ready home your own - schedule your private showing today!

    This property is off market, which means it's not currently listed for sale or rent on Zillow. This may be different from what's available on other websites or public sources.
    Facts & features

    Interior

    Bedrooms & bathrooms
    • Bedrooms: 4
    • Bathrooms: 4
    • Full bathrooms: 3
    • 1/2 bathrooms: 1
    Heating
    • Forced air, Electric, Wood / Pellet
    Cooling
    • Central
    Appliances
    • Included: Dishwasher, Garbage disposal, Microwave, Range / Oven, Refrigerator
    Features
    • Flooring: Tile, Carpet, Hardwood
    • Basement: Finished
    • Has fireplace: Yes
    Interior area
    • Total interior livable area: 3,363 sqft

    Property

    Parking
    • Total spaces: 2
    • Parking features: Garage - Attached
    Features
    • Exterior features: Vinyl, Brick
    Lot
    • Size: 10,454 Square Feet
    Details
    • Parcel number: 02501503002020

    Construction

    Type & style
    • Home type: SingleFamily
    Materials
    • Frame
    • Roof: Asphalt
    Condition
    • Year built: 2003

    Community & HOA

    HOA
    • Has HOA: Yes
    • HOA fee: $59 monthly
    Location
    • Region: Fenton

    Financial & listing details

    • Price per square foot: $156/sqft
    • Tax assessed value: $335,700
    • Annual tax amount: $4,518

    Price history

    DateEventPrice
    12/26/2025Listing removed--
    Source: Owner Report a problem
    10/30/2025Pending sale$440,000$131/sqft
    Source: Owner Report a problem
    10/15/2025Listed for sale$440,000+65.5%$131/sqft
    Source: Owner Report a problem
    12/3/2015Sold--
    Source: MARIS #15051508 Report a problem
    10/17/2015Pending sale$265,900$79/sqft
    Source: Coldwell Banker Gundaker - Fenton #15051508 Report a problem
    9/29/2015Price change$265,900-1.5%$79/sqft
    Source: Coldwell Banker Gundaker - Fenton #15051508 Report a problem
    9/9/2015Price change$269,900-1.8%$80/sqft
    Source: Coldwell Banker Gundaker - Fenton #15051508 Report a problem
    6/30/2015Price change$274,900-1.8%$82/sqft
    Source: Laura McCarthy- Clayton #15024645 Report a problem
    5/14/2015Listed for sale$279,900+12%$83/sqft
    Source: Laura McCarthy- Clayton #15024645 Report a problem
    6/17/2013Sold--
    Source: MARIS #12058125 Report a problem
    3/5/2013Price change$249,900-2%$74/sqft
    Source: Tri-County Realty #12058125 Report a problem
    10/11/2012Listed for sale$254,900$76/sqft
    Source: Tri-County Realty #12058125 Report a problem

    Public tax history

    YearProperty taxesTax assessment
    2025$4,518 +3.8%$63,800 +7.4%
    2024$4,352 -0.2%$59,400
    2023$4,360 +0%$59,400
    2022$4,359 +0.1%$59,400
    2021$4,356 +5.7%$59,400 +12.3%
    2020$4,122 -0.1%$52,900
    2019$4,126 $52,900
    2018$4,126 +3.5%$52,900
    2017$3,989 $52,900 +6.7%
    2016$3,989 +7.1%$49,600
    2015$3,723 $49,600 +1%
    2013$3,723 $49,100 +7.4%
    2005-- $45,700 +7.8%
    2004-- $42,400 +430%
    2003-- $8,000
    Find assessor info on the county website

    Neighborhood: 63026

    Nearby schools

    GreatSchools rating
    Schools provided by the listing agent
    • District: Fox

    Source: The MLS. This data may not be complete. We recommend contacting the local school district to confirm school assignments for this home.

    Get a cash offer in 3 minutes
    Find out how much your home could sell for in as little as 3 minutes with a no-obligation cash offer.
    Estimated market value
    $524,100
    Get a cash offer in 3 minutes
    Find out how much your home could sell for in as little as 3 minutes with a no-obligation cash offer.
    Estimated market value
    $524,100