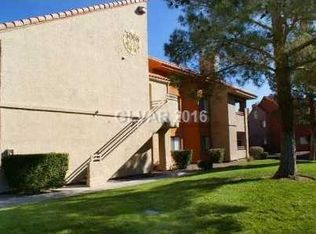
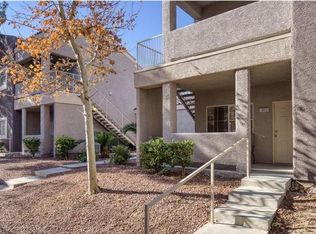
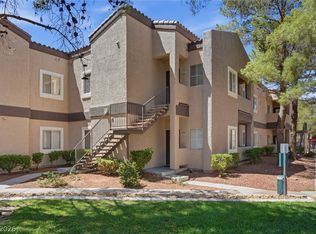
The Secret Luхurу Ηack in Vіzcаya: Glow-Up Insіde, Βargain Outside! Let’s be real for a second: the community might not be flexing ultra-luxe, mega-mansion energy, but step inside this gem, and you’ll completely forget the outside world exists! This updated upstairs condo is an absolute breath of fresh air—a sparkling, bright oasis hiding right in plain sight.
Why You’ll Love It:
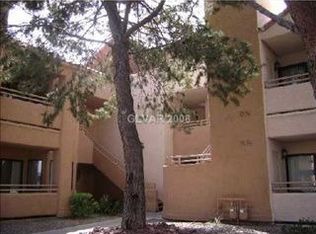
**Zero Wall-Sharing Neighbors on 3 Sides: Maximum peace, minimum drama.
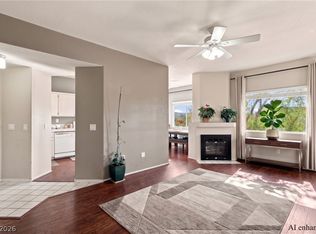
**The Ultimate Glow-Up: Fresh, crisp paint, sleek modern luxury vinyl plank flooring, and a cozy fireplace that screams chic comfort.
**Double the Balconies, Double the Vibe: One private outdoor spot for your morning espresso, another for evening cocktails.**Spacious **Primary Suite: Complete with a proper walk-in closet and en-suite bath for your private retreat. Comes with one of the balconies!
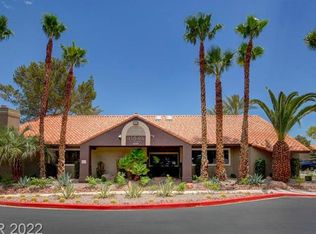
**Resort Energy: Steps from the pool, tennis/pickleball courts, and a clubhouse that's currently getting its own fabulous facelift!
It’s secure, low-maintenance, brightly lit (new lights), and utterly refreshing on the inside. Why pay top-dollar neighborhood markups when you can live like royalty indoors for a fraction of the price? Grab this rare find before someone else realizes what a steal it is!
Active
$254,900
5074 S Rainbow Blvd Unit 206, Spring Valley, NV 89118
3beds
1,163sqft
Condominium
Built in 1987
-- sqft lot
$250,400 Zestimate®
$219/sqft
$232/mo HOA
What's special
- 9 days |
- 360 |
- 19 |
Likely to sell faster than
Zillow last checked:
Listing updated:
Listed by:
Julie Brown BS.0143837 (702)375-6554,
Local Realty
Source: LVR,MLS#: 2808015 Originating MLS: Greater Las Vegas Association of Realtors Inc
Originating MLS: Greater Las Vegas Association of Realtors IncFacts & features
Interior
Bedrooms & bathrooms
- Bedrooms: 3
- Bathrooms: 2
- Full bathrooms: 2
Primary bedroom
- Description: Balcony,Walk-In Closet(s)
- Dimensions: 13x12
Bedroom 2
- Description: Closet
- Dimensions: 12x12
Bedroom 3
- Description: Closet
- Dimensions: 12x10
Primary bathroom
- Description: Tub/Shower Combo
Dining room
- Description: Family Room/Dining Combo
- Dimensions: 10x10
Great room
- Description: Vaulted Ceiling
- Dimensions: 19x12
Kitchen
- Description: Breakfast Bar/Counter,Laminate Countertops,Lighting Recessed,Luxury Vinyl Plank,Pantry,Solid Surface Countertops
Heating
- Central, Gas
Cooling
- Central Air, Electric
Appliances
- Included: Dryer, Disposal, Gas Range, Gas Water Heater, Microwave, Refrigerator, Water Heater, Washer
- Laundry: Gas Dryer Hookup, Laundry Closet
Features
- Window Treatments
- Flooring: Luxury Vinyl Plank
- Windows: Window Treatments
- Number of fireplaces: 1
- Fireplace features: Gas, Great Room
Interior area
- Total structure area: 1,163
- Total interior livable area: 1,163 sqft
Video & virtual tour
Property
Parking
- Total spaces: 1
- Parking features: Assigned, Covered, Detached Carport, Open, One Space
- Carport spaces: 1
- Has uncovered spaces: Yes
Features
- Stories: 1
- Patio & porch: Balcony
- Exterior features: Balcony, Exterior Steps, Tennis Court(s)
- Pool features: Community
- Fencing: None
Lot
- Size: 7,731 Square Feet
- Features: Desert Landscaping, Landscaped, None
Details
- Parcel number: 16326110822
- Zoning description: Multi-Family
- Horse amenities: None
Construction
Type & style
- Home type: Condo
- Architectural style: One Story
- Property subtype: Condominium
- Attached to another structure: Yes
Materials
- Roof: Tile
Condition
- Year built: 1987
Utilities & green energy
- Electric: Photovoltaics None
- Sewer: Public Sewer
- Water: Public
- Utilities for property: Underground Utilities
Community & HOA
Community
- Features: Pool
- Security: Gated Community
- Subdivision: Trails Amd
HOA
- Has HOA: Yes
- Amenities included: Basketball Court, Clubhouse, Fitness Center, Gated, Barbecue, Pool, Spa/Hot Tub, Tennis Court(s)
- Services included: Maintenance Grounds, Recreation Facilities, Security, Trash, Water
- HOA fee: $232 monthly
- HOA name: Vizcaya Association
- HOA phone: 702-795-3344
Location
- Region: Spring Valley
Financial & listing details
- Price per square foot: $219/sqft
- Tax assessed value: $128,337
- Annual tax amount: $1,058
- Date on market: 8/13/2026
- Listing agreement: Exclusive Right To Sell
- Listing terms: Cash,Conventional,FHA,VA Loan
- Ownership: Condominium
Estimated market value
$250,400
$238,000 - $263,000
$1,624/mo
Price history
| Date | Event | Price |
|---|---|---|
| 8/14/2026 | Listed for sale | $254,900+142.8%$219/sqft |
Source:  LVR #2808015 Report a problem LVR #2808015 Report a problem | ||
| 9/13/2019 | Listing removed | $1,300$1/sqft |
Source: Local Realty #2125045 Report a problem | ||
| 8/31/2019 | Price change | $1,300-3.7%$1/sqft |
Source: Local Realty #2125045 Report a problem | ||
| 8/13/2019 | Listed for rent | $1,350$1/sqft |
Source: Local Realty #2125045 Report a problem | ||
| 12/30/2016 | Sold | $105,000-55.1%$90/sqft |
Source: Public Record Report a problem | ||
| 1/19/2007 | Sold | $233,900$201/sqft |
Source: Public Record Report a problem | ||
Public tax history
| Year | Property taxes | Tax assessment |
|---|---|---|
| 2026 | $1,061 +8% | $44,918 -0.3% |
| 2025 | $982 +7.9% | $45,068 -10% |
| 2024 | $910 +8.7% | $50,076 +33.5% |
| 2023 | $837 +8% | $37,504 +1.1% |
| 2022 | $775 +7.8% | $37,079 +1.1% |
| 2021 | $720 +6.8% | $36,678 +1.1% |
| 2020 | $674 +4.8% | $36,269 +31.4% |
| 2019 | $643 +6.9% | $27,607 0% |
| 2018 | $602 | $27,608 +1.1% |
| 2017 | $602 | $27,297 +1.8% |
| 2016 | $602 +3.6% | $26,802 +4.7% |
| 2015 | $581 | $25,609 +33.3% |
| 2014 | $581 | $19,205 |
| 2013 | -- | $19,205 +3.5% |
| 2012 | -- | $18,564 -14.5% |
| 2011 | -- | $21,707 +0.7% |
| 2010 | -- | $21,562 -46.8% |
| 2009 | -- | $40,538 |
| 2008 | -- | $40,538 -33.1% |
| 2007 | -- | $60,619 +30.4% |
| 2006 | -- | $46,503 |
Find assessor info on the county website
Monthly payment
Est. payment
Payment breakdown
Explore the cost of this home by adjusting the details. Changes won't be saved.Climate risks
Neighborhood: Spring Valley
Nearby schools
GreatSchools rating
- 7/10Marion B Earl Elementary SchoolGrades: PK-5Distance: 0.3 mi
- 5/10Grant Sawyer Middle SchoolGrades: 6-8Distance: 0.5 mi
- 3/10Durango High SchoolGrades: 9-12Distance: 0.6 mi
Schools provided by the listing agent
- Elementary: Earl, Marion B.,Earl, Marion B.
- Middle: Sawyer Grant
- High: Durango
Source: LVR. This data may not be complete. We recommend contacting the local school district to confirm school assignments for this home.
- $219,6002 bd2 ba1k sqft5074 S Rainbow Blvd UNIT 205, Las Vegas, NV 89118Off Market
- $207,8002 bd1 ba979 sqft5074 S Rainbow Blvd UNIT 204, Las Vegas, NV 89118Off Market
- $201,2002 bd1 ba949 sqft5074 S Rainbow Blvd UNIT 203, Las Vegas, NV 89118Off Market
- $218,7002 bd2 ba1k sqft5074 S Rainbow Blvd UNIT 202, Las Vegas, NV 89118Off Market
- $238,9003 bd2 ba1.1k sqft5074 S Rainbow Blvd UNIT 201, Las Vegas, NV 89118Off Market
- $252,1003 bd2 ba1.1k sqft5074 S Rainbow Blvd UNIT 106, Las Vegas, NV 89118Off Market
- $198,7002 bd2 ba1k sqft5074 S Rainbow Blvd UNIT 105, Las Vegas, NV 89118Off Market
- $190,8002 bd1 ba949 sqft5074 S Rainbow Blvd UNIT 104, Las Vegas, NV 89118Off Market
A local agent can set up tours, give advice and negotiate with sellers.
Similar homes
- $289,0003 bd2 ba1.1k sqft5250 S Rainbow Blvd Unit 1063, Spring Valley, NV 89118For Sale
 MLS ID #2791075, Wesley Tool, Realty ONE Group, Inc. LVR
 - $245,0002 bd2 ba1k sqft5250 S Rainbow Blvd Unit 2079, Las Vegas, NV 89118For Sale
 MLS ID #2804559, Brian P. Bauchman, Vegas Valley Group. LVR
 - $249,0002 bd2 ba1.1k sqft2713 Beaver Creek Ct APT 102, Las Vegas, NV 89117For Sale
 MLS ID #2809179, Diana J. Albiston, Shelter Realty, Inc. LVR
 - $250,0003 bd2 ba1.1k sqft1050 E Cactus Ave Unit 2094, Las Vegas, NV 89183For Sale
 MLS ID #2809803, Nora E. Aguirre, Epique Realty. LVR
 - $229,9002 bd2 ba1k sqft1830 N Buffalo Dr Unit 1042, Las Vegas, NV 89128For SaleMLS ID #2783969, Dolly Yau, Dolly Realty. LVR
- $225,0002 bd2 ba934 sqft7885 W Flamingo Rd Unit 1050, Las Vegas, NV 89147For SaleMLS ID #2797091, Amy Yu, Nevada Real Estate Corp. LVR
- $262,5003 bd2 ba1.1k sqft8600 W Charleston Blvd APT 2155, Las Vegas, NV 89117For SaleMLS ID #2772959, Joey Gaede, Keller Williams MarketPlace. LVR
- $218,0002 bd2 ba884 sqft4860 Nara Vista Way Unit 104, Las Vegas, NV 89103For SaleMLS ID #2743665, Eiwin Mark, Select Properties Group. LVR
- $234,9002 bd1 ba917 sqft7400 W Flamingo Rd APT 2094, Las Vegas, NV 89147For SaleMLS ID #2783695, Shad S. Williams, JMG Real Estate. LVR
- $255,0003 bd2 ba1.4k sqft7135 S Durango Dr Unit 314, Las Vegas, NV 89113For SaleMLS ID #2769838, Hannah G. Lee, Century 21 1st Priority Realty. LVR
- $265,0002 bd2 ba1k sqft7950 W Flamingo Rd Unit 1168, Las Vegas, NV 89147For SaleMLS ID #2737932, Cristina Sanedrin, Summit Properties. LVR
- $249,9002 bd2 ba1.1k sqft3320 S Fort Apache Rd Unit 130, Las Vegas, NV 89117For SaleMLS ID #2788219, Raphael Glasser, Summit Properties. LVR
- $230,0002 bd2 ba1k sqft7950 W Flamingo Rd Unit 1178, Las Vegas, NV 89147For SaleMLS ID #2800947, Tammy A. Lowe, Lyons Share Real Estate. LVR
- $215,0002 bd2 ba911 sqft8101 W Flamingo Rd Unit 2109, Las Vegas, NV 89147For SaleMLS ID #2791966, Connor Powers, Award Realty. LVR
- $315,0003 bd3 ba1.2k sqft5598 Coder Ct, Las Vegas, NV 89118For SaleMLS ID #2800537, Benjamin W. Chen, Summit Properties. LVR
- $244,5003 bd2 ba1.1k sqft8600 W Charleston Blvd APT 1153, Las Vegas, NV 89117For SaleMLS ID #2792940, Delinda Crampton, BHHS Nevada Properties. LVR
- $254,9002 bd2 ba1.3k sqft3924 Quiet Pine St Unit 203, Las Vegas, NV 89108For SaleMLS ID #2807554, Paula Rayson, eXp Realty. LVR
- $234,9003 bd2 ba1k sqft2121 Blue Breeze Dr Unit 107, Las Vegas, NV 89128For SaleMLS ID #2762816, Carlos Pujadas, Carlos Pujadas Real Estate. LVR
- $225,0002 bd2 ba1k sqft2200 S Fort Apache Rd Unit 1234, Las Vegas, NV 89117For SaleMLS ID #2805238, John Matthew Kammeyer, Five Star Real Estate & Proper. LVR
- $270,0002 bd2 ba1k sqft7320 Camrose Ridge Pl Unit 204, Las Vegas, NV 89149For SaleMLS ID #2759501, Anne L. Swallie, Monticello Realty LLC. LVR
