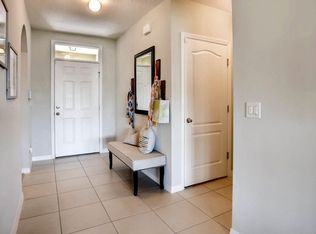
Under Construction. NEW CONSTRUCTION HOME!! 3 Bedrooms, 2 Baths, 2-car garage on dead end street!! 1628 living sq ft, split bedroom plan, Sierra II model, open concept. Upgraded features include granite countertops in the kitchen & baths, stainless steel appliances, 5-1/4'' baseboards throughout, smart panel with centrally wired cable and Internet, ceiling fans in master bedroom and great room. Master bedroom with dual-sinks, spacious walk-in closet, and tiled shower. Other features include tile floors in all wet areas, inside laundry room, vaulted ceiling, spacious 2-car garage! 1-year builder warranty. Great school district, underground utilities including County water/sewer, excellent location in SW Ocala gated community of Meadow Glenn. Estimated completion July/August 2020.
Sold for $299,000
$299,000
5074 SW 97th Ln, Ocala, FL 34476
3beds
1,628sqft
SingleFamily
Built in 2020
9,147 Square Feet Lot
$299,200 Zestimate®
$184/sqft
$1,899 Estimated rent
Home value
$299,200
$278,000 - $323,000
$1,899/mo
Zestimate® history
Owner options
List your home for rent
$1,899/mo
Rent Zestimate®
Find your next renter with Zillow Rental Manager. Plus, with online applications, you can quickly screen prospective tenants – for free.
$1,899/mo
Rent Zestimate®
Refinance and save
$2,194/mo
Est. payment
Refinancing to a lower rate could help reduce your monthly payments and save thousands over the life of the loan.
$2,194/mo
Est. payment
Explore your selling options
Work with a Zillow partner agent
Leverage their expertise and Zillow's premium Showcase listings to get your home seen by more buyers.
Get startedList with your own agent
Get your home in front of millions of buyers by listing it on Zillow.
Learn how to do itSell it yourself
Take full control of how buyers see your home on Zillow by listing For Sale by Owner (FSBO).
List your homeWhat's special
Facts & features
Interior
Bedrooms & bathrooms
- Bedrooms: 3
- Bathrooms: 2
- Full bathrooms: 2
Heating
- Forced air, Heat pump, Electric
Cooling
- Central
Appliances
- Included: Dishwasher, Garbage disposal, Microwave, Range / Oven
- Laundry: Inside, Laundry Room
Features
- Ceiling Fans(s), Master Bedroom Downstairs, Split Bedroom, Vaulted Ceiling(s), Open Floorplan, Tray Ceiling(s)
- Flooring: Tile, Carpet
Interior area
- Structure area source: Builder
- Total interior livable area: 1,628 sqft
Property
Parking
- Total spaces: 2
- Parking features: Garage - Attached
Features
- Levels: One
- Patio & porch: Covered, Rear Porch
- Exterior features: Cement / Concrete
Lot
- Size: 9,147 Square Feet
- Dimensions: 82x112
- Features: In County, Street Paved, Street Dead-End, Corner Lot, Level/Flat
- Residential vegetation: Trees/Landscaped
Details
- Parcel number: 3569700501
- Zoning: R1
Construction
Type & style
- Home type: SingleFamily
Materials
- Foundation: Slab
- Roof: Other
Condition
- Under Construction
- Year built: 2020
Details
- Builder model: Sierra II
- Builder name: Reed Homes
Utilities & green energy
- Sewer: Public Sewer
- Water: Public
- Utilities for property: Cable Available, BB/HS Internet Available, Electricity Connected, Street Lights, Underground Utilities, Sprinkler Meter, Sewer Connected
Community & HOA
Community
- Security: Smoke Detector(s)
- Subdivision: MEADOW GLENN
HOA
- Has HOA: Yes
- Services included: Manager, Other, Common Area Taxes
- HOA fee: $34 monthly
Location
- Region: Ocala
Financial & listing details
- Price per square foot: $184/sqft
- Tax assessed value: $250,734
- Annual tax amount: $2,865
Price history
| Date | Event | Price |
|---|---|---|
| 9/14/2026 | Sold | $299,000+34.1%$184/sqft |
Source: Public Record Report a problem | ||
| 11/25/2020 | Sold | $223,000+1293.8%$137/sqft |
Source: Public Record Report a problem | ||
| 2/19/2015 | Sold | $16,000$10/sqft |
Source: Public Record Report a problem | ||
Public tax history
| Year | Property taxes | Tax assessment |
|---|---|---|
| 2025 | $2,865 +9.6% | $193,237 +2.9% |
| 2024 | $2,614 +2.6% | $187,791 +3% |
| 2023 | $2,549 +3% | $182,321 +3% |
| 2022 | $2,473 +0.2% | $177,011 +3% |
| 2021 | $2,469 +424.3% | $171,855 +534.4% |
| 2020 | $471 +3.8% | $27,091 +10% |
| 2019 | $454 | $24,628 -1.3% |
| 2018 | $454 +20.9% | $24,950 -0.7% |
| 2017 | $375 +79.4% | $25,128 +35.8% |
| 2016 | $209 | $18,504 +79.9% |
| 2015 | $209 +15.3% | $10,285 +10% |
| 2014 | $182 +26.6% | $9,350 +10% |
| 2013 | $143 -13.7% | $8,500 -15% |
| 2012 | $166 -22.8% | $10,000 -23.9% |
| 2011 | $215 -11.5% | $13,136 -10% |
| 2010 | $243 -23.8% | $14,596 -27.3% |
| 2009 | $319 | $20,070 -63.7% |
| 2008 | -- | $55,335 |
Find assessor info on the county website
Neighborhood: 34476
Nearby homes
- $303,3003 bd2 ba1.7k sqft5058 SW 97th Ln, Ocala, FL 34476Off Market
- $367,1004 bd3 ba2.4k sqft5044 SW 97th Ln, Ocala, FL 34476Off Market
- $395,9004 bd3 ba2.1k sqft5063 SW 97th Ln, Ocala, FL 34476Off Market
- $371,7004 bd2 ba2.3k sqft5077 SW 97th Ln, Ocala, FL 34476Off Market
- $308,6004 bd2 ba2.2k sqft5077 97th Ln, Ocala, FL 34476Off Market
- $323,6003 bd2 ba2.1k sqft9786 SW 51st Ave, Ocala, FL 34476Off Market
- $293,8003 bd2 ba2.1k sqft9786 51 Ave, Ocala, FL 34476Off Market
- $272,7003 bd2 ba1.8k sqft5093 SW 98th Pl, Ocala, FL 34476Off Market
Nearby schools
GreatSchools rating
- 3/10Hammett Bowen Jr. Elementary SchoolGrades: PK-5Distance: 0.7 mi
- 5/10Liberty Middle SchoolGrades: 6-8Distance: 0.6 mi
- 4/10West Port High SchoolGrades: 9-12Distance: 5.7 mi
Get a cash offer in 3 minutes
Find out how much your home could sell for in as little as 3 minutes with a no-obligation cash offer.
Estimated market value
$299,200
Get a cash offer in 3 minutes
Find out how much your home could sell for in as little as 3 minutes with a no-obligation cash offer.
Estimated market value
$299,200
- Florida
- Marion County
- Ocala
- 34476
- 5074 SW 97th Ln
