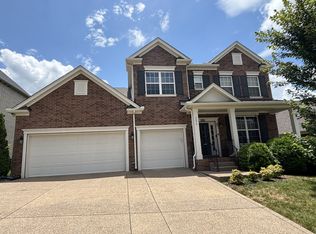
Welcome to this stunning 5-bedroom, 4.5-bath home located in the desirable Kelsey Glen neighborhood of Mount Juliet. Thoughtfully designed for both comfort and style, this home features a spacious open-concept layout perfect for everyday living and effortless entertaining At the heart of the home is a gorgeous kitchen, complete with stainless steel appliances, a large island with built-in storage, and a wine fridge, ideal for hosting or unwinding at the end of the day. The inviting living room showcases a beautiful stacked stone fireplace, creating a cozy yet elegant focal point. On the main level, you’ll find a private guest suite with an en-suite bathroom, offering the perfect accommodations for visitors or multi-generational living. Upstairs, the primary suite is a true retreat, featuring a tray ceiling, a spa-like en-suite bathroom with dual vanities, a frameless glass shower, and a huge walk-in closet. Additional well appointed bedrooms and bathroom upstairs to allow ample space for guests and family. Step outside to enjoy the covered back deck overlooking a fully fenced, private backyard, providing a peaceful escape. Located in one of Mount Juliet’s most sought-after communities, this home blends upscale features with everyday functionality. Up to 1% lender credit on the loan amount when buyer uses Seller's Preferred Lender. Contact Agent Andy Chambers (615-887-0656) with any questions or prelist offers.
Closed
$737,000
5074 Winslow Dr, Mount Juliet, TN 37122
5beds
3,153sqft
Single Family Residence, Residential
Built in 2019
0.3 Acres Lot
$729,000 Zestimate®
$234/sqft
$3,585 Estimated rent
Home value
$729,000
$678,000 - $787,000
$3,585/mo
Zestimate® history
Owner options
List your home for rent
$3,585/mo
Rent Zestimate®
Find your next renter with Zillow Rental Manager. Plus, with online applications, you can quickly screen prospective tenants – for free.
$3,585/mo
Rent Zestimate®
Refinance and save
$4,291/mo
Est. payment
Refinancing to a lower rate could help reduce your monthly payments and save thousands over the life of the loan.
$4,291/mo
Est. payment
Explore your selling options
Work with a Zillow partner agent
Leverage their expertise and Zillow's premium Showcase listings to get your home seen by more buyers.
Get startedList with your own agent
Get your home in front of millions of buyers by listing it on Zillow.
Learn how to do itSell it yourself
Take full control of how buyers see your home on Zillow by listing For Sale by Owner (FSBO).
List your homeWhat's special
Fully fenced private backyardStacked stone fireplaceStainless steel appliancesOpen-concept layoutGorgeous kitchenWine fridgeHuge walk-in closet
Zillow last checked:
Listing updated:
Listed by:
Gary Ashton 615-301-1650,
The Ashton Real Estate Group of RE/MAX Advantage,
Andy Chambers / (615) 887-0656,
The Ashton Real Estate Group of RE/MAX Advantage
Bought with:
Sharlene Williams, 285584
simpliHOM - The Results Team
Source: RealTracs MLS as distributed by MLS GRID,MLS#: 2921408
Facts & features
Interior
Bedrooms & bathrooms
- Bedrooms: 5
- Bathrooms: 5
- Full bathrooms: 4
- 1/2 bathrooms: 1
- Main level bedrooms: 1
Heating
- Central, Natural Gas
Cooling
- Central Air, Electric
Appliances
- Included: Built-In Electric Oven, Cooktop, Dishwasher, Disposal, Microwave, Refrigerator
- Laundry: Electric Dryer Hookup, Washer Hookup
Features
- Central Vacuum, Entrance Foyer, Walk-In Closet(s), High Speed Internet, Kitchen Island
- Flooring: Carpet, Wood, Tile
- Basement: None,Crawl Space
- Number of fireplaces: 1
- Fireplace features: Gas, Living Room
Interior area
- Total structure area: 3,153
- Total interior livable area: 3,153 sqft
- Finished area above ground: 3,153
Property
Parking
- Total spaces: 3
- Parking features: Garage Door Opener, Garage Faces Front, Concrete, Driveway
- Attached garage spaces: 3
- Has uncovered spaces: Yes
Features
- Levels: Two
- Stories: 2
- Patio & porch: Deck, Covered, Porch
- Pool features: Association
- Fencing: Front Yard
Lot
- Size: 0.3 Acres
- Dimensions: 58.16 x 156.19 IRR
- Features: Corner Lot
- Topography: Corner Lot
Details
- Parcel number: 076F D 01600 000
- Special conditions: Standard
Construction
Type & style
- Home type: SingleFamily
- Architectural style: Tudor
- Property subtype: Single Family Residence, Residential
Materials
- Brick
- Roof: Asphalt
Condition
- New construction: No
- Year built: 2019
Utilities & green energy
- Sewer: Public Sewer
- Water: Public
- Utilities for property: Electricity Available, Natural Gas Available, Water Available, Cable Connected
Green energy
- Energy efficient items: Thermostat
Community & HOA
Community
- Security: Fire Alarm, Security System, Smoke Detector(s)
- Subdivision: Kelsey Glen Ph 4 Sec 3
HOA
- Has HOA: Yes
- Amenities included: Clubhouse, Playground, Pool, Sidewalks, Trail(s)
- HOA fee: $58 monthly
Location
- Region: Mount Juliet
Financial & listing details
- Price per square foot: $234/sqft
- Tax assessed value: $471,200
- Annual tax amount: $2,378
- Date on market: 6/27/2025
- Electric utility on property: Yes
Price history
| Date | Event | Price |
|---|---|---|
| 8/14/2025 | Sold | $737,000-3.7%$234/sqft |
Source:  RealTracs MLS as distributed by MLS GRID #2921408 Report a problem RealTracs MLS as distributed by MLS GRID #2921408 Report a problem | ||
| 7/19/2025 | Contingent | $765,000$243/sqft |
Source: RealTracs MLS as distributed by MLS GRID #2921408 Report a problem | ||
| 6/27/2025 | Listed for sale | $765,000+75.3%$243/sqft |
Source: RealTracs MLS as distributed by MLS GRID #2921408 Report a problem | ||
| 1/8/2024 | Listing removed | -- |
Source: Zillow Rentals Report a problem | ||
| 12/22/2023 | Listed for rent | $3,400-5.6%$1/sqft |
Source: Zillow Rentals Report a problem | ||
| 10/21/2023 | Listing removed | -- |
Source: Zillow Rentals Report a problem | ||
| 10/14/2023 | Listed for rent | $3,600-4%$1/sqft |
Source: Zillow Rentals Report a problem | ||
| 9/18/2023 | Listing removed | -- |
Source: Zillow Rentals Report a problem | ||
| 8/31/2023 | Price change | $3,750-5.1%$1/sqft |
Source: Zillow Rentals Report a problem | ||
| 8/28/2023 | Listed for rent | $3,950$1/sqft |
Source: Zillow Rentals Report a problem | ||
| 1/25/2019 | Sold | $436,425$138/sqft |
Source: Public Record Report a problem | ||
Public tax history
| Year | Property taxes | Tax assessment |
|---|---|---|
| 2025 | $2,590 +8.9% | $117,800 |
| 2024 | $2,378 | $117,800 |
| 2023 | $2,378 | $117,800 |
| 2022 | $2,378 | $117,800 |
| 2021 | -- | $117,800 +23.7% |
| 2020 | $2,557 +6.6% | $95,225 |
| 2019 | $2,399 +425.4% | $95,225 +460.1% |
| 2018 | $457 | $17,000 |
Find assessor info on the county website
Neighborhood: 37122
Nearby homes
- $747,9005 bd5 ba3k sqft5072 Winslow Dr, Mount Juliet, TN 37122Off Market
- $54,300-- bd-- ba-- sqftOxford Dr, Mount juliet, TN 37122Off Market
- $717,0004 bd3 ba3.1k sqft5078 Winslow Dr, Mount Juliet, TN 37122Off Market

- $670,600-- bd2 ba2.5k sqft5070 Winslow Dr, Mount Juliet, TN 37122Off Market
- $758,300-- bd3 ba3.3k sqft5073 Winslow Dr, Mount Juliet, TN 37122Off Market
- $692,500-- bd3 ba2.7k sqft5075 Winslow Dr, Mount Juliet, TN 37122Off Market
- $739,4005 bd5 ba3.3k sqft6023 Whitworth Dr #466-LOT 466, Mount Juliet, TN 37122Off Market
- $759,8005 bd4 ba3.3k sqft5080 Winslow Dr, Mount Juliet, TN 37122Off Market
Nearby schools
GreatSchools rating
- 8/10Springdale Elementary SchoolGrades: PK-5Distance: 1.3 mi
- 7/10West Wilson Middle SchoolGrades: 6-8Distance: 1.7 mi
- 8/10Mt. Juliet High SchoolGrades: 9-12Distance: 3.3 mi
Schools provided by the listing agent
- Elementary: Springdale Elementary School
- Middle: West Wilson Middle School
- High: Mt. Juliet High School
Source: RealTracs MLS as distributed by MLS GRID. This data may not be complete. We recommend contacting the local school district to confirm school assignments for this home.
Get a cash offer in 3 minutes
Find out how much your home could sell for in as little as 3 minutes with a no-obligation cash offer.
Estimated market value
$729,000
Get a cash offer in 3 minutes
Find out how much your home could sell for in as little as 3 minutes with a no-obligation cash offer.
Estimated market value
$729,000
- Tennessee
- Wilson County
- Mount Juliet
- 37122
- 5074 Winslow Dr
Nearby cities
Nearby zip codes
Other Mount Juliet Topics
