Introducing a rare gem nestled in the heart of Flowery Branch, Georgia – a luxurious and secluded haven that is located at 5070 & 5074 Wofford Mill Road! Embrace the ultimate privacy and serenity on this expansive 4.3-acre semi-rural, lake property boasting spectacular northeasterly views of the picturesque Lake Lanier complete with a single slip, covered dock! Welcome home to this exquisite 4-bedroom, 4-bathroom estate featuring an impressive open floor plan, a beamed ceiling great room, and a massive stone fireplace – all designed for the utmost comfort and relaxation. The rocking chair front porches invite you to enjoy the tranquility of nature and the surrounding beauty. Or choose to sit on the oversized covered back porch while overlooking your private backyard with lake views. Indulge your culinary passions in the dreamy chef's kitchen, complete with top-of-the-line appliances and abundant space for creating and entertaining. Retreat to the luxurious primary suite on the upper level, showcasing a custom built-in closet complete with a barn door, an updated primary bathroom with a soaking tub, and a large walk-in shower. The upper level also offers two additional secondary bedrooms, each with their custom touches, and a large bonus room perfect for a craft room or auxiliary space. The lower level features a teen suite, game room, and a lounge with a generous bar – the ultimate retreat for relaxation and entertainment. Revel in the outdoor paradise with over 4,000 sq ft of multi-level outdoor living spaces, an updated covered dock, an in-ground pool, multiple outbuildings, and even a place for chickens! Parking is a breeze with two freshly paved driveways and ample space for four or more vehicles. Don't miss out on this unparalleled sanctuary offering the perfect balance of modern luxury and idyllic countryside living. Check out the pictures for additional details. Make 5070 & 5074 Wofford Mill Road your dream home today!
Closed
$875,000
5074 Wofford Mill Rd, Flowery Branch, GA 30542
4beds
4,038sqft
Single Family Residence, Residential
Built in 1984
4.38 Acres Lot
$1,077,100 Zestimate®
$217/sqft
$3,297 Estimated rent
Home value
$1,077,100
$937,000 - $1.25M
$3,297/mo
Zestimate® history
Owner options
List your home for rent
$3,297/mo
Rent Zestimate®
Find your next renter with Zillow Rental Manager. Plus, with online applications, you can quickly screen prospective tenants – for free.
$3,297/mo
Rent Zestimate®
Refinance and save
$5,683/mo
Est. payment
Refinancing to a lower rate could help reduce your monthly payments and save thousands over the life of the loan.
$5,683/mo
Est. payment
Explore your selling options
Work with a Zillow partner agent
Leverage their expertise and Zillow's premium Showcase listings to get your home seen by more buyers.
Get startedList with your own agent
Get your home in front of millions of buyers by listing it on Zillow.
Learn how to do itSell it yourself
Take full control of how buyers see your home on Zillow by listing For Sale by Owner (FSBO).
List your homeWhat's special
In-ground poolMassive stone fireplaceLuxurious primary suiteMultiple outbuildingsOpen floor planOutdoor paradiseRocking chair front porches
Zillow last checked:
Listing updated:
Listed by:
MICHELLE FROST,
Atlanta Communities 770-309-5927
Bought with:
Marilla Woodall, 355265
Coldwell Banker Realty
Source: FMLS GA,MLS#: 7499457
Facts & features
Interior
Bedrooms & bathrooms
- Bedrooms: 4
- Bathrooms: 4
- Full bathrooms: 4
- Main level bathrooms: 1
Rooms
- Room types: Bonus Room, Computer Room, Den, Family Room, Game Room, Living Room, Office, Workshop
Primary bedroom
- Features: Roommate Floor Plan, Sitting Room, Split Bedroom Plan
- Level: Roommate Floor Plan, Sitting Room, Split Bedroom Plan
Bedroom
- Features: Roommate Floor Plan, Sitting Room, Split Bedroom Plan
Primary bathroom
- Features: Double Vanity, Separate His/Hers, Separate Tub/Shower
Dining room
- Features: Seats 12+, Separate Dining Room
Kitchen
- Features: Cabinets White, Eat-in Kitchen, Keeping Room, Kitchen Island, Other Surface Counters, Pantry, Solid Surface Counters, View to Family Room
Heating
- Electric
Cooling
- Ceiling Fan(s), Central Air, Zoned
Appliances
- Included: Dishwasher, Disposal, Double Oven, Electric Oven, Gas Cooktop
- Laundry: Laundry Room, Upper Level
Features
- Beamed Ceilings, Bookcases, Double Vanity, Entrance Foyer 2 Story, His and Hers Closets
- Flooring: Ceramic Tile, Concrete, Hardwood
- Windows: Insulated Windows
- Basement: Daylight,Driveway Access,Exterior Entry,Finished,Finished Bath,Full
- Number of fireplaces: 5
- Fireplace features: Family Room, Master Bedroom, Other Room
- Common walls with other units/homes: No Common Walls
Interior area
- Total structure area: 4,038
- Total interior livable area: 4,038 sqft
- Finished area above ground: 2,288
- Finished area below ground: 1,750
Property
Parking
- Total spaces: 2
- Parking features: Driveway, Garage, Garage Faces Side
- Garage spaces: 2
- Has uncovered spaces: Yes
Accessibility
- Accessibility features: None
Features
- Levels: Three Or More
- Patio & porch: Covered, Front Porch, Patio, Rear Porch
- Exterior features: Balcony, Courtyard, Private Yard, Storage, Deepwater Access Dock, Boat Slip
- Has private pool: Yes
- Pool features: Fenced, In Ground, Private
- Spa features: None
- Fencing: Back Yard
- Has view: Yes
- View description: Lake, Rural, Other
- Has water view: Yes
- Water view: Lake
- Waterfront features: Lake Front
- Body of water: Lanier
- Frontage length: Waterfrontage Length(278)
Lot
- Size: 4.38 Acres
- Dimensions: 385x409x278x925
- Features: Back Yard, Borders US/State Park
Details
- Additional structures: Barn(s), Cabana, Carriage House, Gazebo, Outdoor Kitchen, Pergola, Pool House
- Parcel number: 08089 001010
- Other equipment: Dehumidifier
- Horse amenities: None
Construction
Type & style
- Home type: SingleFamily
- Architectural style: Traditional
- Property subtype: Single Family Residence, Residential
Materials
- Brick 4 Sides
- Foundation: Concrete Perimeter, Pillar/Post/Pier
- Roof: Composition
Condition
- Resale
- New construction: No
- Year built: 1984
Details
- Warranty included: Yes
Utilities & green energy
- Electric: 110 Volts
- Sewer: Septic Tank
- Water: Well
- Utilities for property: Cable Available, Electricity Available, Natural Gas Available, Phone Available
Green energy
- Energy efficient items: Appliances, HVAC
- Energy generation: None
Community & HOA
Community
- Features: None
- Security: Smoke Detector(s)
- Subdivision: None
HOA
- Has HOA: No
Location
- Region: Flowery Branch
Financial & listing details
- Price per square foot: $217/sqft
- Tax assessed value: $526,000
- Annual tax amount: $8,938
- Date on market: 12/19/2024
- Cumulative days on market: 18 days
- Electric utility on property: Yes
- Road surface type: Asphalt, Concrete, Paved
Price history
| Date | Event | Price |
|---|---|---|
| 4/1/2025 | Sold | $875,000-12.5%$217/sqft |
Source:  FMLS GA #7499457 Report a problem FMLS GA #7499457 Report a problem | ||
| 3/10/2025 | Pending sale | $999,900$248/sqft |
Source:  GAMLS #10428991 Report a problem GAMLS #10428991 Report a problem | ||
| 12/19/2024 | Listed for sale | $999,900$248/sqft |
Source: FMLS GA #7499457 Report a problem | ||
Public tax history
| Year | Property taxes | Tax assessment |
|---|---|---|
| 2025 | $5,009 +87.3% | $210,400 +87.4% |
| 2024 | $2,674 +14.6% | $112,288 +18.7% |
| 2023 | $2,333 -4.1% | $94,568 |
| 2022 | $2,432 +20.7% | $94,568 +28% |
| 2021 | $2,015 +0.1% | $73,888 |
| 2020 | $2,013 -6.6% | $73,888 |
| 2019 | $2,155 +51.8% | $73,888 +53% |
| 2018 | $1,420 +4.5% | $48,288 |
| 2017 | $1,359 +16.6% | $48,288 +12.5% |
| 2016 | $1,166 -6.8% | $42,928 |
| 2015 | $1,251 | $42,928 |
| 2014 | $1,251 | $42,928 |
| 2013 | -- | -- |
| 2012 | -- | -- |
| 2011 | -- | -- |
| 2010 | -- | -- |
| 2009 | $611 +2.8% | -- |
| 2007 | $595 -7% | -- |
| 2006 | $639 +3.6% | -- |
| 2005 | $617 +4.9% | -- |
| 2004 | $588 +3.1% | -- |
| 2003 | $570 +119.4% | -- |
| 2002 | $260 +1.9% | -- |
| 2001 | $255 +3.2% | -- |
| 2000 | $247 | $10,308 |
Find assessor info on the county website
Neighborhood: 30542
Nearby homes
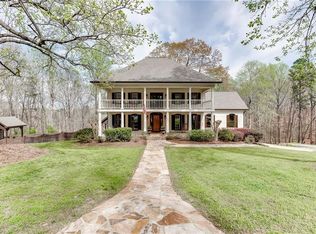
- $1,093,9004 bd4 ba3.4k sqft5070 Wofford Mill Rd, Flowery Branch, GA 30542Off Market
- $386,5003 bd2 ba2.7k sqft5078 Wofford Mill Rd, Flowery Branch, GA 30542Sold
- $733,1004 bd2 ba2.1k sqft5108 Wofford Mill Rd, Flowery Branch, GA 30542Off Market
- $1,004,7005 bd5 ba3.8k sqft5110 Wofford Mill Rd, Flowery Branch, GA 30542Off Market
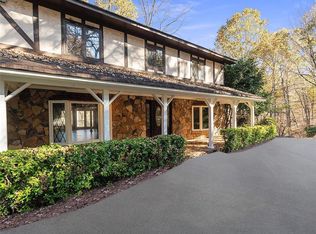
- $347,7003 bd2 ba1.2k sqft5077 Wofford Mill Rd, Flowery Branch, GA 30542Off Market
- $436,3004 bd3 ba2k sqft5728 Stephens Rd, Flowery Branch, GA 30542Off Market
- $567,8000.78 acres5063 McKinzey Ln, Flowery Branch, GA 30542Off Market
- $--0.78 acres5063 McKinzey Lane, Flowery Branch, GA 30542Off Market
Nearby schools
GreatSchools rating
- 4/10Flowery Branch Elementary SchoolGrades: PK-5Distance: 1.5 mi
- 3/10West Hall Middle SchoolGrades: 6-8Distance: 1 mi
- 4/10West Hall High SchoolGrades: 9-12Distance: 1 mi
Schools provided by the listing agent
- Elementary: Flowery Branch
- Middle: West Hall
- High: West Hall
Source: FMLS GA. This data may not be complete. We recommend contacting the local school district to confirm school assignments for this home.
Get a cash offer in 3 minutes
Find out how much your home could sell for in as little as 3 minutes with a no-obligation cash offer.
Estimated market value
$1,077,100
Get a cash offer in 3 minutes
Find out how much your home could sell for in as little as 3 minutes with a no-obligation cash offer.
Estimated market value
$1,077,100
- Georgia
- Hall County
- Flowery Branch
- 30542
- 5074 Wofford Mill Rd
