Ask about Lender Incentives on this Home - worth up to $15,981! Welcome to this stunning 3-bedroom, 2.5-bathroom duplex in the heart of Central Park, nestled in one of Central Park's most sought-after neighborhoods. The location is unbeatable—just steps from Maverick Pool & Park. This David Weekley Paired Home is truly a must-see! As you approach, the inviting front porch with custom railing enhances the charm and security of the home. Inside, you'll be greeted by an expansive, open-concept main living area with elegant wide-plank laminate floors throughout. The chef-inspired kitchen is a true standout, featuring stainless steel appliances, sleek granite countertops, and ample cabinetry for all your storage needs. Modern designer lighting illuminates both the kitchen and dining areas, creating a warm and inviting atmosphere perfect for entertaining or relaxing.The living room, the heart of the home, boasts an electric fireplace (included) and overlooks a peaceful backyard retreat—complete with a patio ideal for unwinding in privacy. Upstairs, you'll find a spacious primary bedroom, two additional bedrooms, and two full bathrooms. The primary suite offers a generous walk-in closet and a spa-like bathroom with double vanities, a large soaking tub, and a walk-in shower—perfect for unwinding after a long day. Additional features include an unfinished basement, offering the flexibility to customize your space or use it for extra storage. Conveniently located near Northfield Shopping Center, with a variety of shops and dining options, as well as within walking distance to Northfield High School, this home offers the perfect combination of comfort, style, and convenience. Don't miss the opportunity to make this exceptional property yours—schedule a showing today!
Sold for $590,000
$590,000
5074 Yosemite Court #1, Denver, CO 80238
3beds
2,347sqft
Townhouse
Built in 2014
2,475 Square Feet Lot
$567,600 Zestimate®
$251/sqft
$3,484 Estimated rent
Home value
$567,600
$528,000 - $607,000
$3,484/mo
Zestimate® history
Owner options
List your home for rent
$3,484/mo
Rent Zestimate®
Find your next renter with Zillow Rental Manager. Plus, with online applications, you can quickly screen prospective tenants – for free.
$3,484/mo
Rent Zestimate®
Refinance and save
$3,450/mo
Est. payment
Refinancing to a lower rate could help reduce your monthly payments and save thousands over the life of the loan.
$3,450/mo
Est. payment
Explore your selling options
Work with a Zillow partner agent
Leverage their expertise and Zillow's premium Showcase listings to get your home seen by more buyers.
Get startedList with your own agent
Get your home in front of millions of buyers by listing it on Zillow.
Learn how to do itSell it yourself
Take full control of how buyers see your home on Zillow by listing For Sale by Owner (FSBO).
List your homeWhat's special
Inviting front porchPeaceful backyard retreatStainless steel appliancesSpacious primary bedroomLarge soaking tubElectric fireplaceSleek granite countertops
Zillow last checked:
Listing updated:
Listed by:
Jennifer Riley 303-204-8423 jen@remedyrealestateteam.com,
RE/MAX Professionals,
Physician Real Estate Network Colorado 303-204-8423,
RE/MAX Professionals
Bought with:
Regina Roth, 100042306
Your Castle Real Estate Inc
Source: REcolorado as distributed by MLS GRID,MLS#: 2632151
Facts & features
Interior
Bedrooms & bathrooms
- Bedrooms: 3
- Bathrooms: 3
- Full bathrooms: 2
- 1/2 bathrooms: 1
- Main level bathrooms: 1
Primary bedroom
- Level: Upper
Bedroom
- Level: Upper
Bedroom
- Level: Upper
Primary bathroom
- Level: Upper
Bathroom
- Level: Upper
Bathroom
- Level: Main
Dining room
- Description: Dining Area Off Liviing Area
- Level: Main
Kitchen
- Level: Main
Living room
- Level: Main
Heating
- Forced Air, Natural Gas
Cooling
- Central Air
Appliances
- Included: Dishwasher, Disposal, Dryer, Microwave, Oven, Range, Refrigerator, Self Cleaning Oven, Tankless Water Heater, Washer
- Laundry: Laundry Closet
Features
- Ceiling Fan(s), Eat-in Kitchen, Entrance Foyer, Five Piece Bath, Granite Counters, High Ceilings, Kitchen Island, Open Floorplan, Radon Mitigation System, Smart Thermostat, Walk-In Closet(s)
- Flooring: Carpet, Laminate, Tile
- Windows: Double Pane Windows
- Basement: Bath/Stubbed,Full,Sump Pump,Unfinished
- Common walls with other units/homes: 1 Common Wall
Interior area
- Total structure area: 2,347
- Total interior livable area: 2,347 sqft
- Finished area above ground: 1,598
- Finished area below ground: 0
Property
Parking
- Total spaces: 2
- Parking features: Garage
- Garage spaces: 2
Features
- Levels: Two
- Stories: 2
- Patio & porch: Covered, Front Porch, Patio
- Fencing: Full
Lot
- Size: 2,475 Square Feet
- Features: Sprinklers In Front
Details
- Parcel number: 116405024
- Zoning: RES
- Special conditions: Standard
Construction
Type & style
- Home type: Townhouse
- Property subtype: Townhouse
- Attached to another structure: Yes
Materials
- Vinyl Siding
- Foundation: Slab
- Roof: Composition
Condition
- Year built: 2014
Utilities & green energy
- Sewer: Public Sewer
- Water: Public
Community & HOA
Community
- Security: Smart Cameras, Video Doorbell
- Subdivision: Central Park
HOA
- Has HOA: Yes
- Amenities included: Park, Playground, Pool, Trail(s)
- HOA fee: $58 monthly
- HOA name: Central Park MCA
- HOA phone: 303-388-0724
Location
- Region: Denver
Financial & listing details
- Price per square foot: $251/sqft
- Tax assessed value: $634,700
- Annual tax amount: $5,606
- Date on market: 4/3/2025
- Listing terms: 1031 Exchange,Cash,Conventional,FHA,VA Loan
- Exclusions: All Tv's In Home And Seller's Personal Belongings, Fireplace In Master Bedroom.
- Ownership: Individual
- Road surface type: Paved
Price history
| Date | Event | Price |
|---|---|---|
| 5/30/2025 | Sold | $590,000-1.5%$251/sqft |
Source:  REcolorado as distributed by MLS GRID #2632151 Report a problem REcolorado as distributed by MLS GRID #2632151 Report a problem | ||
| 5/5/2025 | Pending sale | $599,000$255/sqft |
Source: REcolorado as distributed by MLS GRID #2632151 Report a problem | ||
| 4/30/2025 | Price change | $599,000-4.2%$255/sqft |
Source: REcolorado as distributed by MLS GRID #2632151 Report a problem | ||
| 4/14/2025 | Price change | $625,000-3.8%$266/sqft |
Source: REcolorado as distributed by MLS GRID #2632151 Report a problem | ||
| 4/3/2025 | Listed for sale | $650,000+11.1%$277/sqft |
Source: REcolorado as distributed by MLS GRID #2632151 Report a problem | ||
| 3/24/2021 | Sold | $585,000+17%$249/sqft |
Source: Agent Provided Report a problem | ||
| 3/18/2019 | Sold | $500,000+35.4%$213/sqft |
Source: Public Record Report a problem | ||
| 12/3/2014 | Sold | $369,291$157/sqft |
Source: Public Record Report a problem | ||
Public tax history
| Year | Property taxes | Tax assessment |
|---|---|---|
| 2024 | $5,606 +11% | $38,840 -7.3% |
| 2023 | $5,050 +1.4% | $41,920 +17.3% |
| 2022 | $4,980 +8.1% | $35,740 -2.8% |
| 2021 | $4,609 +1.5% | $36,760 +6.8% |
| 2020 | $4,540 +10.4% | $34,406 -0.7% |
| 2019 | $4,113 | $34,646 +15.9% |
| 2018 | $4,113 +0.2% | $29,900 |
| 2017 | $4,107 +0.7% | $29,900 -1.3% |
| 2016 | $4,080 +271.9% | $30,280 -11.3% |
| 2015 | $1,097 | $34,150 +332.8% |
| 2014 | -- | $7,890 |
Find assessor info on the county website
Neighborhood: Central Park
Nearby homes
- $724,1003 bd2 ba1.9k sqft5073 Akron St, Denver, CO 80238Off Market
- $723,6003 bd3 ba1.7k sqft5069 N Akron St, Denver, CO 80238Off Market
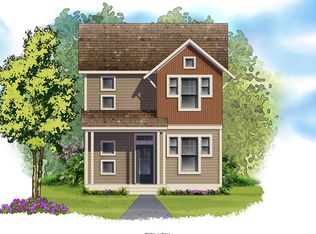
- $792,5004 bd4 ba2.7k sqft5063 Akron St, Denver, CO 80238Off Market

- $726,9003 bd3 ba1.7k sqft5072 Yosemite Ct, Denver, CO 80238Off Market
- $606,3003 bd4 ba2.2k sqft5074 N Yosemite Ct #2, Denver, CO 80238Off Market
- $1,066,8404 bd4 ba3.3k sqft8993 E 50th Dr, Denver, CO 80238Sold
- $754,9004 bd3 ba1.7k sqft5059 Akron St, Denver, CO 80238Off Market
- $1,049,3005 bd4 ba3.8k sqft8983 E 50th Dr, Denver, CO 80238Off Market
Nearby schools
GreatSchools rating
- 7/10Willow ElementaryGrades: PK-5Distance: 0.3 mi
- 9/10Denver Green School NorthfieldGrades: 6-8Distance: 1.1 mi
- 8/10Northfield High SchoolGrades: 9-12Distance: 0.5 mi
Schools provided by the listing agent
- Elementary: Westerly Creek
- Middle: Mcauliffe Manual
- High: Northfield
- District: Denver 1
Source: REcolorado as distributed by MLS GRID. This data may not be complete. We recommend contacting the local school district to confirm school assignments for this home.
Get a cash offer in 3 minutes
Find out how much your home could sell for in as little as 3 minutes with a no-obligation cash offer.
Estimated market value
$567,600
Get a cash offer in 3 minutes
Find out how much your home could sell for in as little as 3 minutes with a no-obligation cash offer.
Estimated market value
$567,600
- Colorado
- Denver County
- Denver
- 80238
- Central Park
- 5074 Yosemite Court Unit 1
Nearby cities
Nearby neighborhoods
Nearby zip codes
Other Denver Topics
