Skip main navigation
Off market
  • $421,200

    50740 Partridge Woods Dr, Granger, IN 46530

    4beds
    3,258sqft
    SingleFamily
    Built in 1988
    0.39 Acres Lot
    $421,200 Zestimate®
    $129/sqft
    $3,300 Estimated rent

    Home value

    $421,200

    $396,000 - $446,000

    $3,300/mo

    Zestimate® history
    Loading
    Loading...

    Owner options

    List your home for rent

    $3,300/mo

    Rent Zestimate®

    Find your next renter with Zillow Rental Manager. Plus, with online applications, you can quickly screen prospective tenants – for free.

    Learn more

    $3,300/mo

    Rent Zestimate®

    Refinance and save

    $2,640/mo

    Est. payment

    Refinancing to a lower rate could help reduce your monthly payments and save thousands over the life of the loan.

    See today's rates

    $2,640/mo

    Est. payment

    Explore your selling options

    Work with a Zillow partner agent

    Leverage their expertise and Zillow's premium Showcase listings to get your home seen by more buyers.

    Get started

    List with your own agent

    Get your home in front of millions of buyers by listing it on Zillow.

    Learn how to do it

    Sell it yourself

    Take full control of how buyers see your home on Zillow by listing For Sale by Owner (FSBO).

    List your home

    What's special

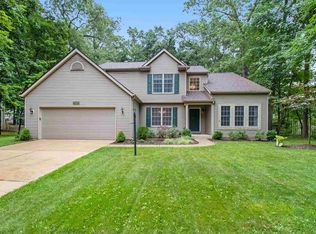
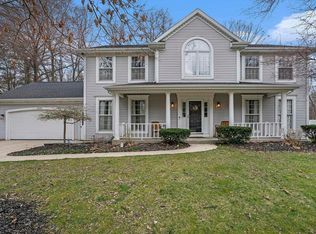
    Well maintained 4 bedroom home. Nestled in desirable Partridge Woods Subdivision. Built by Moser Homes. New Roof 2017, New R/O Water Filter System 2018, Newer Furnace 2012, Central Air 2013. New Well Tank 2019. Solid 6 panel wood doors throughout. Den/Office featuring two sets of French doors. Spacious great room with hardwood flooring features a beautiful brick wood burning fireplace (gas starter) with built-in shelving on each side. Spacious Kitchen with a large pantry, loads of cabinet storage space, new brushed nickel faucet and new cabinet hardware. Plenty of space for cooking and entertaining on the solid surface counter top with breakfast bar. Dining area features a large Bay window overlooking the wooded back yard. Huge amount of closet space in all the bedrooms, each feature walk-in closets. Plenty of space for a king size bed in the master suite. Main level laundry room featuring a sink, closet, wall cabinets, built-in ironing board and service door to back yard. Finished lower level entertainment room. Separate home office would also be an option for a fitness room or play space. Fenced back yard also has a separate fenced pet area or gardening work space. Large low level deck and fire pit area. Dual septic fields. Located near schools and downtown Granger. Convenient to Elkhart and Michigan.

    This property is off market, which means it's not currently listed for sale or rent on Zillow. This may be different from what's available on other websites or public sources.
    Facts & features

    Interior

    Bedrooms & bathrooms
    • Bedrooms: 4
    • Bathrooms: 3
    • Full bathrooms: 2
    • 1/2 bathrooms: 1
    • Main level bathrooms: 1
    Heating
    • Forced air, Electric, Gas
    Cooling
    • Central
    Appliances
    • Included: Dishwasher, Range / Oven, Refrigerator
    • Laundry: Gas Dryer Hookup, Main Level
    Features
    • Ceiling Fan(s), Breakfast Bar, Walk-In Closet(s), Eat-in Kitchen, Bookcases, Entrance Foyer, Countertops-Solid Surf, Utility Sink
    • Flooring: Carpet
    • Basement: Finished
    • Has fireplace: Yes
    • Fireplace features: Wood Burning, Family Room, Den, Gas Starter, Kitchen, Dining Room, Living/Great Rm
    Interior area
    • Structure area source: Appraiser
    • Total interior livable area: 3,258 sqft
    • Finished area below ground: 670

    Property

    Parking
    • Parking features: Garage - Attached
    Features
    • Patio & porch: Deck Open
    • Exterior features: Vinyl
    • Fencing: Wood
    Lot
    • Size: 0.39 Acres
    • Residential vegetation: Partially Wooded
    Details
    • Parcel number: 710509331011000011

    Construction

    Type & style
    • Home type: SingleFamily
    • Architectural style: Two Story
    Materials
    • Frame
    • Foundation: Slab
    • Roof: Other
    Condition
    • Year built: 1988

    Utilities & green energy

    • Gas: Gas
    • Sewer: Septic Tank
    • Water: Well

    Community & HOA

    HOA
    • Has HOA: Yes
    • HOA fee: $6 monthly
    Location
    • Region: Granger

    Financial & listing details

    • Price per square foot: $129/sqft
    • Tax assessed value: $407,600
    • Annual tax amount: $3,545

    Price history

    DateEventPrice
    6/14/2019Listing removed$239,900$74/sqft
    Source: RE/MAX 100 #201844115 Report a problem
    4/13/2019Listed for sale$239,900-4%$74/sqft
    Source: RE/MAX 100 #201844115 Report a problem
    3/2/2019Listing removed$249,900$77/sqft
    Source: RE/MAX 100 #201844115 Report a problem
    9/29/2018Listed for sale$249,900$77/sqft
    Source: RE/MAX 100 #201844115 Report a problem

    Public tax history

    YearProperty taxesTax assessment
    2025$3,545 +21.3%$407,600 +5.3%
    2024$2,924 -7.7%$387,000 +12%
    2023$3,169 +16.6%$345,400 +4%
    2022$2,717 +22%$332,200 +21.1%
    2021$2,228 +7.2%$274,400 +15.9%
    2020$2,078 +12.3%$236,700 +4%
    2019$1,851 -3.6%$227,700 +8%
    2018$1,919 -0.9%$210,800 +2.1%
    2017$1,936 +0.3%$206,500
    2016$1,930 +14%$206,500 +15%
    2014$1,693 -9.3%$179,500 -3.2%
    2013$1,867 +4.8%$185,500 -0.1%
    2012$1,782 +4.6%$185,600 -0.6%
    2011$1,703 +3.4%$186,700
    2010$1,648 -8.2%$186,700 -2.2%
    2009$1,796 $190,900 +3.5%
    2007-- $184,500 -44.8%
    2006$2,575 +11.9%$334,200
    2004$2,302 -1.6%$334,200 -24.1%
    2003$2,339 $440,100 +1146.7%
    2001-- $35,300
    Find assessor info on the county website

    Neighborhood: 46530

    Nearby schools

    GreatSchools rating
    Schools provided by the listing agent
    • Elementary: Horizon
    • Middle: Discovery
    • High: Penn
    • District: Penn-Harris-Madison School Corp.

    Source: The MLS. This data may not be complete. We recommend contacting the local school district to confirm school assignments for this home.

    Get pre-qualified for a loan
    At Zillow Home Loans, we can pre-qualify you in as little as 5 minutes with no impact to your credit score.

    An equal housing lender. NMLS #10287.

    Sell for more on Zillow
    Get a Zillow Showcase℠ listing at no additional cost and you could sell for .
    $421,200
    2% more
    +$8,424
    With Zillow Showcase(estimated)
    $429,624
