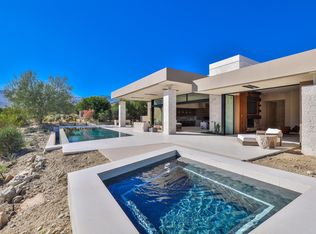
Welcome to 50741 Desert Arroyo Trail, a luxurious custom estate on a premium lot overlooking the 13th fairway of The Reserve Club in Indian Wells. Built by acclaimed Foxx Construction with design by Angela Wells, this 6,135 sq ft single-level home offers the ultimate in desert elegance, privacy, and seamless indoor-outdoor living.Featuring five spacious en-suite bedrooms and five and a half bathrooms, the open floor plan is ideal for both relaxed living and grand entertaining. A dramatic boulder-carved fireplace anchors the great room, where floor-to-ceiling glass doors reveal breathtaking mountain and golf course views. The chef's kitchen boasts a large granite island, high-end wolf appliances, sub-zero refrigerator and a walk-in pantry.Luxury amenities include a soundproof home theater, temperature-controlled wine room, and wet bar, perfect for hosting. The primary suite is a private retreat with natural stone soaking tub, dual vanities, and a private outdoor shower.Step outside to a spectacular backyard with lap pool, spa, waterfalls, pop-up TV, fire pits, misting system, built-in BBQ, and patio heaters, every detail curated for resort-style living.Additional features include airconditioned 4 -car garage plus +1 golf cart space, owned platinum package solar, and smart home technology. Offered furnished per seller's inventory.Living in The Reserve offers unmatched privacy and security with 24-hour guard-gated protection, roving patrols, full time concierge, an on-site private post office, and dedicated HOA staff. With fewer than 250 homes, residents enjoy an exclusive, close-knit community enriched by a vibrant social calendar including wine dinners, themed parties, fitness classes, and kids' activities creating a lifestyle where neighbors truly become friends.
Sold for $4,650,000
Listed by: Century 21 Affiliated Fine Homes & Estates • Heather Moscrop • Contact: 760-984-4211
Bought with: Century 21 Affiliated Fine Homes & Estates
Tax assessed value
$4,650,000
50741 Desert Arroyo Trl, Indian Wells, CA 92210
5beds
6,135sqft
Single Family Residence
Built in 2014
0.52 Acres Lot
$4,575,100 Zestimate®
$758/sqft
$19,113 Estimated rent
Home value
$4,575,100
$4.12M - $5.08M
$19,113/mo
Zestimate® history
Owner options
List your home for rent
$19,113/mo
Rent Zestimate®
Find your next renter with Zillow Rental Manager. Plus, with online applications, you can quickly screen prospective tenants – for free.
$19,113/mo
Rent Zestimate®
Refinance and save
$31,045/mo
Est. payment
Refinancing to a lower rate could help reduce your monthly payments and save thousands over the life of the loan.
$31,045/mo
Est. payment
Explore your selling options
Work with a Zillow partner agent
Leverage their expertise and Zillow's premium Showcase listings to get your home seen by more buyers.
Get startedList with your own agent
Get your home in front of millions of buyers by listing it on Zillow.
Learn how to do itSell it yourself
Take full control of how buyers see your home on Zillow by listing For Sale by Owner (FSBO).
List your homeWhat's special
Lap poolTemperature-controlled wine roomPrivate retreatSoundproof home theaterSpa-like bathPremium lotLuxury amenities
Zillow last checked:
Listing updated:
Listed by:
Heather Moscrop DRE #02130743 760-984-4211,
Century 21 Affiliated Fine Homes & Estates
Bought with:
Heather Moscrop, DRE #02130743
Century 21 Affiliated Fine Homes & Estates
Source: CRMLS,MLS#: 219128299DA Originating MLS: California Desert AOR & Palm Springs AOR
Originating MLS: California Desert AOR & Palm Springs AORFacts & features
Interior
Bedrooms & bathrooms
- Bedrooms: 5
- Bathrooms: 6
- Full bathrooms: 5
- 1/4 bathrooms: 1
Rooms
- Room types: Entry/Foyer, Family Room, Great Room, Living Room, Primary Bedroom, Media Room, Other, Pantry, Wine Cellar, Dining Room
Primary bedroom
- Features: Primary Suite
Bathroom
- Features: Bathtub, Separate Shower, Vanity
Other
- Features: Dressing Area
Kitchen
- Features: Granite Counters, Kitchen Island
Other
- Features: Walk-In Closet(s)
Pantry
- Features: Walk-In Pantry
Heating
- Central, Fireplace(s), Natural Gas
Cooling
- Central Air
Appliances
- Included: Convection Oven, Dishwasher, Freezer, Gas Cooktop, Disposal, Gas Oven, Gas Water Heater, Ice Maker, Microwave, Refrigerator, Range Hood, Self Cleaning Oven, Water Purifier
- Laundry: Laundry Room
Features
- Wet Bar, Breakfast Bar, Breakfast Area, Separate/Formal Dining Room, High Ceilings, Open Floorplan, Recessed Lighting, Bar, Dressing Area, Primary Suite, Walk-In Pantry, Wine Cellar, Walk-In Closet(s)
- Flooring: Stone
- Doors: Sliding Doors
- Has fireplace: Yes
- Fireplace features: Gas, Living Room, Primary Bedroom, Multi-Sided, Outside, See Remarks
Interior area
- Total interior livable area: 6,135 sqft
Property
Parking
- Total spaces: 5
- Parking features: Direct Access, Driveway, Garage, Golf Cart Garage, Garage Door Opener
- Attached garage spaces: 5
Features
- Levels: One
- Stories: 1
- Patio & porch: Covered
- Exterior features: Barbecue, Fire Pit
- Has private pool: Yes
- Pool features: Electric Heat, In Ground, Lap, Pebble, Private, Salt Water, Waterfall
- Spa features: Heated, In Ground, Private
- Fencing: None
- Has view: Yes
- View description: Desert, Golf Course, Mountain(s), Pool
Lot
- Size: 0.52 Acres
- Features: On Golf Course, Sprinklers Timer, Sprinkler System
Details
- Parcel number: 658410012
- Special conditions: Standard
Construction
Type & style
- Home type: SingleFamily
- Property subtype: Single Family Residence
Materials
- Glass, Stone, Stucco
Condition
- New construction: No
- Year built: 2014
Utilities & green energy
- Utilities for property: Cable Available
Community & HOA
Community
- Features: Golf, Gated
- Security: Gated Community, 24 Hour Security
HOA
- Has HOA: Yes
- Amenities included: Clubhouse, Sport Court, Fitness Center, Golf Course, Maintenance Grounds, Lake or Pond, Pet Restrictions, Tennis Court(s), Trail(s)
- HOA fee: $1,495 monthly
- HOA name: The Reserve Community Association
- HOA phone: 760-779-5680
Location
- Region: Indian Wells
Financial & listing details
- Price per square foot: $758/sqft
- Tax assessed value: $4,650,000
- Date on market: 4/11/2025
- Listing terms: Cash,Conventional,Submit
- Inclusions: **Furnished per sellers Inventory list**
Price history
| Date | Event | Price |
|---|---|---|
| 12/2/2025 | Sold | $4,650,000-21.8%$758/sqft |
Source:  CRMLS #219128299DA Report a problem CRMLS #219128299DA Report a problem | ||
| 10/28/2025 | Pending sale | $5,950,000$970/sqft |
Source:  CDAR/ Desert Area MLS #219128299 Report a problem CDAR/ Desert Area MLS #219128299 Report a problem | ||
| 7/31/2025 | Price change | $5,950,000-12.4%$970/sqft |
Source: CDAR/ Desert Area MLS #219128299 Report a problem | ||
| 4/11/2025 | Listed for sale | $6,795,000+589.8%$1,108/sqft |
Source:  Greater Palm Springs Realtors #219128299 Report a problem Greater Palm Springs Realtors #219128299 Report a problem | ||
| 7/26/2013 | Sold | $985,000-23.9%$161/sqft |
Source: Public Record Report a problem | ||
| 11/23/2011 | Listed for sale | $1,295,000$211/sqft |
Source: Windermere Real Estate Coachella Valley #21442116 Report a problem | ||
| 10/11/2011 | Listing removed | $1,295,000$211/sqft |
Source: Reserve Realty #21412528 Report a problem | ||
| 11/28/2010 | Listed for sale | $1,295,000-2.3%$211/sqft |
Source: Windermere Real Estate #21412528 Report a problem | ||
| 8/17/2007 | Sold | $1,325,000$216/sqft |
Source: Public Record Report a problem | ||
Public tax history
| Year | Property taxes | Tax assessment |
|---|---|---|
| 2026 | -- | $4,650,000 +46% |
| 2025 | $42,459 +2.1% | $3,184,868 +2% |
| 2024 | $41,569 +2.1% | $3,122,421 +2% |
| 2023 | $40,726 +2.3% | $3,061,198 +2% |
| 2022 | $39,825 +1.8% | $3,001,176 +2% |
| 2021 | $39,121 +1.8% | $2,942,330 +1% |
| 2020 | $38,421 +1.8% | $2,912,161 +2% |
| 2019 | $37,724 +1.8% | $2,855,061 +2% |
| 2018 | $37,049 +1.2% | $2,799,080 +2% |
| 2017 | $36,600 | $2,744,197 +2% |
| 2016 | $36,600 +2% | $2,690,390 +1.5% |
| 2015 | $35,885 +138.4% | $2,649,980 +169% |
| 2014 | $15,054 | $985,000 +9.4% |
| 2013 | -- | $900,000 |
| 2012 | -- | $900,000 |
| 2011 | -- | $900,000 |
| 2010 | -- | $900,000 -33.4% |
| 2009 | -- | $1,351,500 +2% |
| 2008 | -- | $1,325,000 +16.1% |
| 2007 | -- | $1,141,449 +2% |
| 2006 | -- | $1,119,068 +2% |
| 2005 | -- | $1,097,126 |
Find assessor info on the county website
Neighborhood: 92210
Nearby homes
- $2,972,9000.56 Acres50872 Desert Arroyo Trl, Indian Wells, CA 92210Off Market
- $3,421,5004 bd5 ba5.5k sqft50675 Desert Arroyo Trl, Indian Wells, CA 92210Off Market

- $3,557,6004 bd5 ba5k sqft50807 Desert Arroyo Trl, Indian Wells, CA 92210Off Market
- $5,024,6005 bd6 ba5.6k sqft50806 Desert Arroyo Trl, Indian Wells, CA 92210Off Market
- $3,649,5004 bd6 ba5.2k sqft50873 Desert Arroyo Trl, Indian Wells, CA 92210Off Market
- $4,277,5004 bd6 ba5.4k sqft50609 Desert Arroyo Trl, Indian Wells, CA 92210Sold
- $3,697,4003 bd3 ba4.9k sqft50543 Desert Arroyo Trl, Indian Wells, CA 92210Off Market
- $4,706,5005 bd6 ba6.5k sqft50939 Desert Arroyo Trl, Indian Wells, CA 92210Off Market
Nearby schools
GreatSchools rating
- 9/10Gerald R. Ford Elementary SchoolGrades: K-5Distance: 4.6 mi
- 4/10La Quinta Middle SchoolGrades: 6-8Distance: 4.8 mi
- 9/10Palm Desert High SchoolGrades: 9-12Distance: 3.6 mi
Schools provided by the listing agent
- High: Palm Desert
Source: CRMLS. This data may not be complete. We recommend contacting the local school district to confirm school assignments for this home.
Get a cash offer in 3 minutes
Find out how much your home could sell for in as little as 3 minutes with a no-obligation cash offer.
Estimated market value
$4,575,100
Get a cash offer in 3 minutes
Find out how much your home could sell for in as little as 3 minutes with a no-obligation cash offer.
Estimated market value
$4,575,100
- California
- Riverside County
- Indian Wells
- 92210
- 50741 Desert Arroyo Trl
Nearby cities
Nearby zip codes
Other Indian Wells Topics
