Skip main navigation
Active
  • Price cut: $15K (8/12)
    $214,900

    50745 Lincroft Ln, Granger, IN 46530

    4beds
    2,404sqft
    : 
    $1,491/mo
    Get pre-qualified
    Single Family Residence
    Built in 1976
    0.61 Acres Lot
    $-- Zestimate®
    $--/sqft
    $9/mo HOA

    What's special

    Main floor laundry
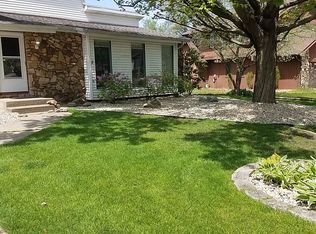
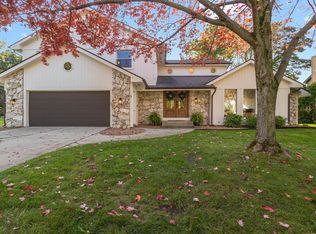
    High-End Rehab Opportunity in Popular Knollwood! Discover the potential of this low-cost fixer-upper in the highly sought-after Knollwood neighborhood! This sprawling, massive 4-bedroom, 2-full bathroom home boasts over 2,400 square feet on the main floor alone and sits on a generous .61-acre lot. The lower level offers additional space that could be finished to create even more living areas, tailored to your vision. Featuring a large living room with a stunning centerpiece fireplace, an oversized primary bedroom with a spacious bathroom, and a second living/family room on the main floor, this home provides abundant space for comfortable living. Enjoy the convenience of main floor laundry and a 2-car attached garage. This property presents a fantastic opportunity for savvy investors or homeowners with HGTV-style remodeling skills ready to transform this diamond in the rough into an exceptional residence. Customize the rehab to match your style and make this home truly yours. Brand new roof in place! **Important Details:**- Seller is accepting cash-only, AS-IS offers. Seller has never lived in the home and provides limited information. Buyers and their agents are responsible for verifying room dimensions, square footage, zoning, utilities, HOA info, and school details. Don’t miss your chance to bring new life to this amazing Knollwood property!
    32 days
    2,645
    83

    Likely to sell faster than

    Zillow last checked:

    Listing updated:

    Listed by:

    Brad Beer Cell:574-596-0376,

    Heart City Realty LLC

    Source: IRMLS,MLS#: 202630900MLS Logo

      Facts & features

      Interior

      Bedrooms & bathrooms
      • Bedrooms: 4
      • Bathrooms: 2
      • Full bathrooms: 2
      • Main level bedrooms: 4
      Bedroom 1
      • Level: Main
      Bedroom 2
      • Level: Main
      Dining room
      • Level: Main
      • Area: 220
      • Dimensions: 11 x 20
      Family room
      • Level: Main
      • Area: 260
      • Dimensions: 20 x 13
      Kitchen
      • Level: Main
      • Area: 192
      • Dimensions: 12 x 16
      Living room
      • Level: Main
      • Area: 320
      • Dimensions: 20 x 16
      Heating
      • Natural Gas, Forced Air
      Cooling
      • Central Air
      Appliances
      • Laundry: Main Level
      Features
      • 1st Bdrm En Suite, Cathedral Ceiling(s), Main Level Bedroom Suite
      • Basement: Partial
      • Number of fireplaces: 1
      • Fireplace features: Living Room
      Interior area
      • Total structure area: 3,444
      • Total interior livable area: 2,404 sqft
      • Finished area above ground: 2,404
      • Finished area below ground: 0
      Video & virtual tour

      Property

      Parking
      • Total spaces: 2
      • Parking features: Attached
      • Attached garage spaces: 2
      Features
      • Levels: One
      • Stories: 1
      Lot
      • Size: 0.61 Acres
      • Dimensions: 140X250
      • Features: 0-2.9999, Rural Subdivision
      Details
      • Parcel number: 710409301010.000003
      • Zoning: R

      Construction

      Type & style
      • Home type: SingleFamily
      • Architectural style: Ranch
      • Property subtype: Single Family Residence
      Materials
      • Stone, Wood Siding
      • Roof: Shingle
      Condition
      • New construction: No
      • Year built: 1976

      Utilities & green energy

      • Sewer: Septic Tank
      • Water: Well

      Community & HOA

      Community
      • Subdivision: Knollwood
      HOA
      • Has HOA: Yes
      • HOA fee: $110 annually
      Location
      • Region: Granger

      Financial & listing details

      • Tax assessed value: $331,300
      • Annual tax amount: $3,206
      • Date on market: 7/30/2026
      • Listing terms: Cash

        Estimated market value

        Not available

        Estimated sales range

        Not available

        $2,789/mo

        Price history

        DateEventPrice
        8/12/2026Price change$214,900-6.5%
        Source: IRMLS #202630900 Report a problem
        7/30/2026Listed for sale$229,900+59.1%
        Source: IRMLS #202630900 Report a problem
        6/10/2026Sold$144,476$60/sqft
        Source: Public Record Report a problem

        Public tax history

        YearProperty taxesTax assessment
        2025$3,265 +16.4%$331,300 +11.2%
        2024$2,805 -9.5%$297,900 +11.2%
        2023$3,098 +11.4%$267,800
        2022$2,781 +10.4%$267,800 +16%
        2021$2,518 +28.1%$230,900 +9.9%
        2020$1,965 -10.7%$210,100 +6.9%
        2019$2,201 +20.1%$196,500 -6.5%
        2018$1,833 +15.7%$210,200 +21.4%
        2017$1,584 +5.4%$173,100 +14.1%
        2016$1,502 -2.4%$151,700 +1.1%
        2014$1,539 -1.1%$150,000 +0.1%
        2013$1,556 +1.4%$149,900 -14.3%
        2012$1,535 +1.8%$174,900 +10%
        2011$1,508 -0.6%$159,000
        2010$1,517 +0.3%$159,000 -8.3%
        2009$1,512 $173,400
        2007-- $173,400 -45.4%
        2006$2,213 +2.5%$317,800
        2004$2,160 +0.6%$317,800 -24.2%
        2003$2,148 $419,500 +1137.5%
        2001-- $33,900
        Find assessor info on the county website

        Monthly payment

        Est. payment

        Payment breakdown

        Explore the cost of this home by adjusting the details. Changes won't be saved.
        All calculations are estimates and provided by Zillow, Inc. for informational purposes only. Actual amounts may vary.
        HOA fees may include property taxes on listings classified as Co-Ops. Contact the listing agent and/or owner for fee details.
        See how much you could borrow to make a competitive offer.

        Climate risks

        Neighborhood: 46530

        Getting around

        6 / 100
        Car-Dependent
        27 / 100
        Somewhat Bikeable

        Nearby schools

        GreatSchools rating
        Schools provided by the listing agent
        • Elementary: Darden Primary Center
        • Middle: Clay International Academy
        • High: Adams
        • District: South Bend Community School Corp.

        Source: IRMLS. This data may not be complete. We recommend contacting the local school district to confirm school assignments for this home.

        A local agent can set up tours, give advice and negotiate with sellers.

        Browse local experts