Welcome to this exceptional townhome tucked away in the Vita Attiva neighborhood, the only 55+ resort style neighborhood in the south metro. This property has been customized and updated by the original owner and located within a short walk to the neighborhood clubhouse. This home boasts a covered front porch perfect for enjoying a summer evening or escaping the midday sun, a semi-open floor plan with LVP flooring, quartz countertops in the kitchen, ample counter & cabinet space, rollout drawers in the kitchen, custom backsplash tile in the kitchen, stainless appliances, custom tile surround shower, custom blinds throughout the home, solid-core interior doors, Anderson Windows, separate laundry room with washer, dryer and quartz countertop, attached, insulated garage, 9 foot ceilings throughout, and more. The neighborhood itself is a beautiful community with walk paths, access to a trout stream, wildlife viewing, and the 5,000 square foot clubhouse with outdoor amenities. The neighborhood amenities include the inground heated pool, pickleball courts, tennis courts, bocci court, duck pond, the interior gym, interior speakeasy bar, the party room, billiards room, and more. This home is truly a must see as it could not be rebuilt for this price. Make a plan to tour our new listing today and get ready to call this house your new home.
Active
$345,000
5075 216th St W, Farmington, MN 55024
2beds
1,178sqft
(TH) Side x Side
Built in 2022
1,742 Square Feet Lot
$344,200 Zestimate®
$293/sqft
$382/mo HOA
What's special
Attached insulated garageCovered front porchLvp flooringSemi-open floor planStainless appliancesCustom tile surround showerAnderson windows
- 19 hours |
- 56 |
- 6 |
Zillow last checked:
Listing updated:
Listed by:
David R Bialke 612-791-3620,
Keller Williams Realty Integrity Lakes,
The Graham Smith Team 612-414-5614
Source: NorthstarMLS as distributed by MLS GRID,MLS#: 7074011
Loading...
Facts & features
Interior
Bedrooms & bathrooms
- Bedrooms: 2
- Bathrooms: 2
- Full bathrooms: 1
- 3/4 bathrooms: 1
Bedroom
- Level: Main
- Area: 169 Square Feet
- Dimensions: 13x13
Bedroom 2
- Level: Main
- Area: 100 Square Feet
- Dimensions: 10x10
Dining room
- Level: Main
- Area: 195 Square Feet
- Dimensions: 13x15
Kitchen
- Level: Main
- Area: 182 Square Feet
- Dimensions: 14x13
Laundry
- Level: Main
- Area: 70 Square Feet
- Dimensions: 10x7
Living room
- Level: Main
- Area: 240 Square Feet
- Dimensions: 16x15
Mud room
- Level: Main
- Area: 28 Square Feet
- Dimensions: 7x4
Heating
- Forced Air
Cooling
- Central Air
Appliances
- Included: Air-To-Air Exchanger, Dishwasher, Disposal, Dryer, Water Filtration System, Microwave, Range, Refrigerator, Stainless Steel Appliance(s), Washer, Water Softener Owned
- Laundry: Laundry Room, Main Level, In Unit
Features
- Basement: None
- Number of fireplaces: 1
- Fireplace features: Gas, Living Room
Interior area
- Total structure area: 1,178
- Total interior livable area: 1,178 sqft
- Finished area above ground: 1,178
- Finished area below ground: 0
Property
Parking
- Total spaces: 1
- Parking features: Attached, Insulated Garage
- Attached garage spaces: 1
Accessibility
- Accessibility features: No Stairs External, No Stairs Internal
Features
- Levels: One
- Stories: 1
- Patio & porch: Covered, Front Porch, Porch
- Has private pool: Yes
- Pool features: In Ground, Heated, Shared
Lot
- Size: 1,742 Square Feet
- Dimensions: 26 x 73.33
Details
- Foundation area: 1178
- Parcel number: 148290101070
- Zoning description: Residential-Single Family
Construction
Type & style
- Home type: Townhouse
- Property subtype: (TH) Side x Side
- Attached to another structure: Yes
Materials
- Roof: Age 8 Years or Less
Condition
- New construction: No
- Year built: 2022
Utilities & green energy
- Electric: Circuit Breakers
- Gas: Natural Gas
- Sewer: City Sewer/Connected
- Water: City Water/Connected
Community & HOA
Community
- Subdivision: Vita Attiva At South Creek Second Add
HOA
- Has HOA: Yes
- Amenities included: Tennis Court(s)
- Services included: Maintenance Structure, Hazard Insurance, Lawn Care, Maintenance Grounds, Professional Mgmt, Sanitation, Shared Amenities, Snow Removal
- HOA fee: $382 monthly
- HOA name: Trekk Properties
- HOA phone: 507-334-3499
Location
- Region: Farmington
Financial & listing details
- Price per square foot: $293/sqft
- Tax assessed value: $346,100
- Annual tax amount: $3,946
- Date on market: 7/13/2026
- Cumulative days on market: 27 days
Estimated market value
$344,200
$327,000 - $361,000
$2,048/mo
Price history
| Date | Event | Price |
|---|---|---|
| 7/13/2026 | Listed for sale | $345,000-2.8%$293/sqft |
Source:  NorthstarMLS as distributed by MLS GRID #7074011 Report a problem NorthstarMLS as distributed by MLS GRID #7074011 Report a problem | ||
| 6/29/2026 | Listing removed | $355,000$301/sqft |
Source: NorthstarMLS as distributed by MLS GRID #7074011 Report a problem | ||
| 6/3/2026 | Listed for sale | $355,000-3%$301/sqft |
Source: NorthstarMLS as distributed by MLS GRID #7074011 Report a problem | ||
| 4/21/2023 | Sold | $365,900-1.1%$311/sqft |
Source: NorthstarMLS as distributed by MLS GRID #6320616 Report a problem | ||
| 3/2/2023 | Pending sale | $370,000$314/sqft |
Source: NorthstarMLS as distributed by MLS GRID #6320616 Report a problem | ||
| 1/4/2023 | Price change | $370,000-2.6%$314/sqft |
Source: NorthstarMLS as distributed by MLS GRID #6320616 Report a problem | ||
| 11/18/2022 | Listed for sale | $380,000$323/sqft |
Source: NorthstarMLS as distributed by MLS GRID #6310860 Report a problem | ||
Public tax history
| Year | Property taxes | Tax assessment |
|---|---|---|
| 2024 | $4,124 +43.6% | $346,100 +39.4% |
| 2023 | $2,872 +1217.4% | $248,300 +1577.7% |
| 2022 | $218 | $14,800 |
Find assessor info on the county website
Monthly payment
Est. payment
Payment breakdown
Explore the cost of this home by adjusting the details. Changes won't be saved.Climate risks
Neighborhood: 55024
Nearby schools
GreatSchools rating
- 6/10Riverview Elementary SchoolGrades: PK-5Distance: 1.3 mi
- 5/10Robert Boeckman Middle SchoolGrades: 6-8Distance: 0.7 mi
- 5/10Farmington High SchoolGrades: 9-12Distance: 2 mi
- $384,8002 bd1 ba1.1k sqft5025 216th St W, Farmington, MN 55024Sold

- $447,5002 bd2 ba1.5k sqft5001 216th St W, Farmington, MN 55024Sold
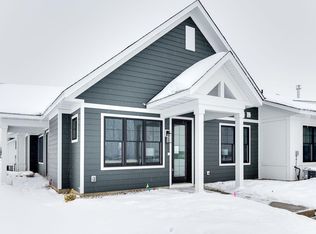
- $423,6502 bd2 ba1.3k sqft5145 216th St W, Farmington, MN 55024Sold
- $434,0002 bd2 ba1.3k sqft5043 216th St W, Farmington, MN 55024Sold
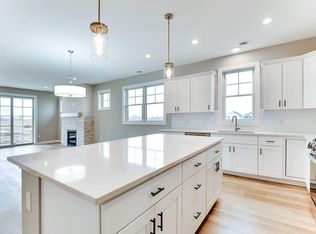
- $349,9002 bd2 ba1.1k sqft5063 216th St W, Farmington, MN 55024Sold
- $400,3002 bd2 ba1.4k sqft5087 216th St W, Farmington, MN 55024Off Market
- $443,0002 bd2 ba1.5k sqft5103 216th St W, Farmington, MN 55024Sold
- $444,0002 bd2 ba1.5k sqft5057 216th St W, Farmington, MN 55024Sold
A local agent can set up tours, give advice and negotiate with sellers.
Similar homes
- $325,0002 bd1 ba1.1k sqft5177 216th St W, Farmington, MN 55024New Construction
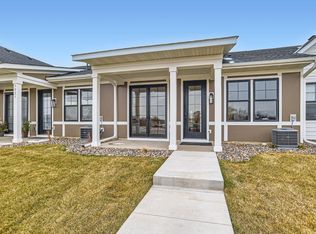
 MLS ID #7102567, The Graham Smith Team, Keller Williams Realty Integrity Lakes. NorthstarMLS as distributed by MLS GRID
 - $395,0004 bd2 ba1.7k sqft18853 English Ave, Farmington, MN 55024For Sale
 MLS ID #7106374, Joshua Huber, Prandium Group Real Estate. NorthstarMLS as distributed by MLS GRID
 - $370,0003 bd2 ba1.6k sqft1104 Spruce St, Farmington, MN 55024For Sale
 MLS ID #7082027, Jose Hilario, Keller Williams Premier Realty Lake Minnetonka. NorthstarMLS as distributed by MLS GRID
 - $455,0002 bd2 ba1.4k sqftXxx2 217th St, Farmington, MN 55024For Sale
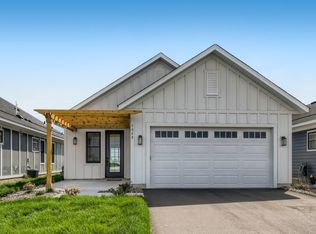 MLS ID #7008833, The Graham Smith Team, Keller Williams Realty Integrity Lakes. NorthstarMLS as distributed by MLS GRID
 - $465,0002 bd2 ba1.5k sqftXxx3 217th St, Farmington, MN 55024For SaleMLS ID #7008827, The Graham Smith Team, Keller Williams Realty Integrity Lakes. NorthstarMLS as distributed by MLS GRID
- $465,0002 bd2 ba1.5k sqftXxx4 217th St, Farmington, MN 55024For SaleMLS ID #7008829, The Graham Smith Team, Keller Williams Realty Integrity Lakes. NorthstarMLS as distributed by MLS GRID
- $385,0003 bd2 ba1.7k sqft4240 159th Ct W, Rosemount, MN 55068For SaleMLS ID #7106691, Dustin Gonzales, Ryan Real Estate Co.. NorthstarMLS as distributed by MLS GRID
- $309,9002 bd2 ba1.7k sqft14179 Avalon Path #103, Rosemount, MN 55068For SaleMLS ID #7107351, Michael P. Forrest, RE/MAX Advantage Plus. NorthstarMLS as distributed by MLS GRID
- $324,9003 bd3 ba1.5k sqft20015 Heritage Dr, Lakeville, MN 55044For SaleMLS ID #7098084, Valerie Q Rydland, Coldwell Banker Realty - Southwest Regional. NorthstarMLS as distributed by MLS GRID
- $263,0002 bd2 ba1.4k sqft622 Tamarack Trl #1007, Farmington, MN 55024For SaleMLS ID #7086522, Ivonne Delgado Kuri, National Realty Guild. NorthstarMLS as distributed by MLS GRID
- $279,9003 bd3 ba1.6k sqft15570 Finch Ave, Apple Valley, MN 55124For SaleMLS ID #7106999, Yareli Mendez Martinez, National Realty Guild. NorthstarMLS as distributed by MLS GRID
- $485,0003 bd3 ba1.7k sqftXxx7 217th St, Farmington, MN 55024New ConstructionMLS ID #7008835, The Graham Smith Team, Keller Williams Realty Integrity Lakes. NorthstarMLS as distributed by MLS GRID
- $310,0003 bd2 ba1.5k sqft15035 December Way, Rosemount, MN 55068For SaleMLS ID #7100937, Alyssa M. Hurlock, Edina Realty, Inc.. NorthstarMLS as distributed by MLS GRID
- $319,9003 bd2 ba1.7k sqft15029 December Way #1, Rosemount, MN 55068For SaleMLS ID #6812761, Tim Dougherty, Coldwell Banker Realty. NorthstarMLS as distributed by MLS GRID
- $254,0003 bd2 ba1.3k sqft15865 Griffon Path, Apple Valley, MN 55124For SaleMLS ID #7107675, Mark D. Heinzman, Coldwell Banker Realty. NorthstarMLS as distributed by MLS GRID
- $475,0002 bd2 ba1.6k sqftXxx9 217th St W, Farmington, MN 55024For SaleMLS ID #7008836, The Graham Smith Team, Keller Williams Realty Integrity Lakes. NorthstarMLS as distributed by MLS GRID
- $292,5002 bd2 ba1.6k sqft18265 Kerrville Trl Unit 309, Lakeville, MN 55044For SaleMLS ID #7106593, Emily Lahr, Coldwell Banker Realty - Lakes. NorthstarMLS as distributed by MLS GRID
- $300,0003 bd2 ba1.4k sqft13344 Natchez Ave, Savage, MN 55378For SaleMLS ID #7107405, Rochelle K Johnson, RE/MAX Advantage Plus. NorthstarMLS as distributed by MLS GRID
- $310,0002 bd2 ba1.2k sqft13665 Carrach Ave Unit 250, Rosemount, MN 55068For SaleMLS ID #7105873, Dona Lamphere, Coldwell Banker Realty. NorthstarMLS as distributed by MLS GRID
- $300,0002 bd2 ba1.5k sqft16320 Jatos Cir, Lakeville, MN 55044For SaleMLS ID #7100823, Michael Hartig, Edina Realty, Inc.. NorthstarMLS as distributed by MLS GRID
