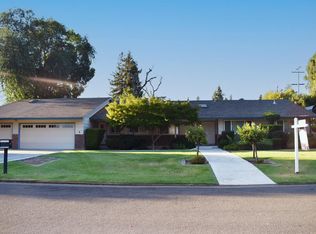
Experience the charm and tranquility of rural living in this desirable 4 bedroom Morada home on a beautiful and private 1/3 + acre lot. Offering privacy and modern amenities, it's perfect for both intimate family living and larger gatherings. Upon entering, you're greeted by soaring vaulted ceilings in the inviting living room with views to one of the outside patio areas. The remodeled kitchen features large windows and expansive cabinet and counter space with a spacious informal dining area. The primary suite is a true sanctuary boasting its own sitting room overlooking the garden and pool area. Vaulted ceilings add to its charm. An upstairs loft offers versatility for a home office, game room, workout area or intimate reading space. The built in pool is surrounded by lawn and patio areas and a garden adorned with fruit trees and raised beds for one to enjoy the bounty of nature. The additional lot on the side, owned by the county, enhances the sense of space and privacy. Designed for sustainability, this home features owned rooftop solar panels and an EV charging port in the garage. A new heat pump HVAC system was installed in 2023 & a new 45 year roof was installed in 2014. There's plenty of room to spread out & grow here, all while enjoying a very private & inviting setting!
Closed
$720,500
5075 Cozad Way, Stockton, CA 95212
4beds
2,290sqft
Single Family Residence
Built in 1979
0.35 Acres Lot
$715,800 Zestimate®
$315/sqft
$3,113 Estimated rent
Home value
$715,800
$644,000 - $795,000
$3,113/mo
Zestimate® history
Owner options
List your home for rent
$3,113/mo
Rent Zestimate®
Find your next renter with Zillow Rental Manager. Plus, with online applications, you can quickly screen prospective tenants – for free.
$3,113/mo
Rent Zestimate®
Refinance and save
$4,518/mo
Est. payment
Refinancing to a lower rate could help reduce your monthly payments and save thousands over the life of the loan.
$4,518/mo
Est. payment
Explore your selling options
Work with a Zillow partner agent
Leverage their expertise and Zillow's premium Showcase listings to get your home seen by more buyers.
Get startedList with your own agent
Get your home in front of millions of buyers by listing it on Zillow.
Learn how to do itSell it yourself
Take full control of how buyers see your home on Zillow by listing For Sale by Owner (FSBO).
List your homeWhat's special
Raised bedsLarge windowsSpacious informal dining areaRemodeled kitchenSoaring vaulted ceilings
Zillow last checked:
Listing updated:
Listed by:
Beth Meredith DRE #01067020 209-969-2502,
RE/MAX Grupe Gold
Bought with:
Randy Just, DRE #01760503
Providence Properties
Source: MetroList Services of CA,MLS#: 225041522Originating MLS: MetroList Services, Inc.
Facts & features
Interior
Bedrooms & bathrooms
- Bedrooms: 4
- Bathrooms: 2
- Full bathrooms: 2
Primary bedroom
- Features: Sitting Room
Primary bathroom
- Features: Tile, Tub w/Shower Over, Walk-In Closet(s)
Dining room
- Features: Space in Kitchen, Formal Area
Kitchen
- Features: Breakfast Area, Granite Counters, Kitchen Island
Heating
- Central
Cooling
- Central Air
Appliances
- Included: Built-In Electric Oven, Free-Standing Refrigerator, Ice Maker, Dishwasher, Disposal, Electric Cooktop, Washer
- Laundry: Laundry Room, Cabinets, Ground Floor, Inside Room
Features
- Flooring: Carpet, Vinyl, Wood
- Number of fireplaces: 1
- Fireplace features: Brick, Living Room, Gas
Interior area
- Total interior livable area: 2,290 sqft
Property
Parking
- Total spaces: 2
- Parking features: Attached, Garage Faces Front
- Attached garage spaces: 2
Features
- Stories: 2
- Has private pool: Yes
- Pool features: Fiberglass
Lot
- Size: 0.35 Acres
- Features: Sprinklers In Front, Sprinklers In Rear
Details
- Parcel number: 08536014
- Zoning description: R1
- Special conditions: Standard
Construction
Type & style
- Home type: SingleFamily
- Architectural style: Traditional
- Property subtype: Single Family Residence
Materials
- Wood
- Foundation: Slab
- Roof: Composition
Condition
- Year built: 1979
Utilities & green energy
- Sewer: Septic System
- Water: Shared Well
- Utilities for property: Public
Community & neighborhood
Location
- Region: Stockton
Price history
| Date | Event | Price |
|---|---|---|
| 4/23/2025 | Sold | $720,500+0.1%$315/sqft |
Source: MetroList Services of CA #225041522 Report a problem | ||
| 4/11/2025 | Pending sale | $720,000$314/sqft |
Source: MetroList Services of CA #225041522 Report a problem | ||
| 4/4/2025 | Listed for sale | $720,000$314/sqft |
Source: MetroList Services of CA #225041522 Report a problem | ||
Public tax history
Tax history is unavailable.
Neighborhood: 95212

Nearby schools
GreatSchools rating
- 4/10Davis Elementary SchoolGrades: K-6Distance: 0.6 mi
- 4/10Morada Middle SchoolGrades: 7-8Distance: 1.4 mi
- 3/10Ronald E. McNair High SchoolGrades: 9-12Distance: 2.9 mi
Get a cash offer in 3 minutes
Find out how much your home could sell for in as little as 3 minutes with a no-obligation cash offer.
Estimated market value
$715,800
Get a cash offer in 3 minutes
Find out how much your home could sell for in as little as 3 minutes with a no-obligation cash offer.
Estimated market value
$715,800
- California
- San Joaquin County
- Morada
- 95212
- 5075 Cozad Way
Nearby cities
Nearby zip codes
Other Morada Topics
