Skip main navigation
Sold for $585,000
  • $585,000

    5075 Dunbar Ct, Gladwin, MI 48624

    4beds
    3,451sqft
    Single Family Residence
    Built in 2011
    0.27 Acres Lot
    $552,900 Zestimate®
    $170/sqft
    $2,101 Estimated rent

    Home value

    $552,900

    $487,000 - $625,000

    $2,101/mo

    Zestimate® history
    Loading
    Loading...

    Owner options

    List your home for rent

    $2,101/mo

    Rent Zestimate®

    Find your next renter with Zillow Rental Manager. Plus, with online applications, you can quickly screen prospective tenants – for free.

    Learn more

    $2,101/mo

    Rent Zestimate®

    Refinance and save

    $4,370/mo

    Est. payment

    Refinancing to a lower rate could help reduce your monthly payments and save thousands over the life of the loan.

    See today's rates

    $4,370/mo

    Est. payment

    Explore your selling options

    Work with a Zillow partner agent

    Leverage their expertise and Zillow's premium Showcase listings to get your home seen by more buyers.

    Get started

    List with your own agent

    Get your home in front of millions of buyers by listing it on Zillow.

    Learn how to do it

    Sell it yourself

    Take full control of how buyers see your home on Zillow by listing For Sale by Owner (FSBO).

    List your home

    What's special

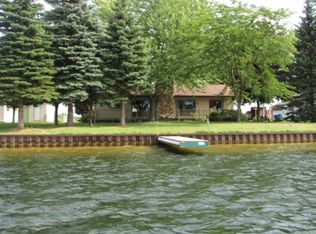
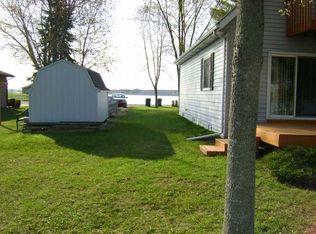
    Welcome to Exceptional in " Sugar Springs " Northern Michigan's Best Kept Secret !! Come & Take a closer look at this 4 possible 5 Bedroom 3 1/2 Bath 3451sqft Custom Built Home built in 2011.The Moment you step in the door you Definitely Know "Your Home" Great Spacious Open Floor Plan for Wonderful Views of Water & Lake Lancer the Larger of 2 All Sports Lakes that Sugar Springs offers. Large open Eat-In kitchen with bar area offers a nice spot to congregate at. Formal Dining area has a large bank of built in cabinets that store all the extras that fill up your kitchen, you also have a adjoining 11X12 Sunroom done up in Knotty Pine that leads out to a Great Water view Deck. Step back inside off the Deck into the living room & Enjoy views of Lake Lancer from a complete wall of windows & you'll Never feel cramped with the elevated Ceiling's that run through most of the home & done in knotty pine. The Natural wood burning fireplace will keep you toasty throughout those chilly evenings, stepping back into the well appointed kitchen you'll find Quartz countertops & stainless steel Maytag Appliances as well as a vast amount of cupboard space. 3 Bedrooms including the Primary bedrooms along with 3 Full Baths are on the main floor for ease of convenience & bathrooms must be seen to appreciate . Go upstairs & you will find 1 more dedicated bedroom as well as an additional 13X19 area that is being used for a fifth bedroom & a 1/2 bath there is also a large 27x13 area w/Natural Gas Fireplace used for misc. & could be used for just about anything. Go back downstairs & find a main floor laundry leading out to the 2 car garage which also is where the mechanicals are for the home. Another Great attribute that this property offers is there is water views from both the front & back of the home. The waterside of this property has a steel seawall as well as a floating dock & a permanent cantilever dock you never have to take out. This Property offers wonderful outdoor space and a well maintained & professionally manicured yard & outdoor sitting areas. Come take a closer look at All that Sugar Springs has to offer from their 18hole Championship Golf Course to the Indoor Pool & Workout Facility, Tennis/Pickle Ball courts. 2 All Sports Lakes totaling 1000 Acres of Water Fun, many Beach Clubs, The HEARTH Restaurant & even a 3500ft Natural Grass Airstrip so make your way to Sugar Springs Today before this 1 Gets Away !!!

    Zillow last checked:

    Listing updated:

    Listed by:

    RYAN ROPP 989-327-3184,

    SUGAR SPRINGS REAL ESTATE

    Bought with:

    Jacob Gaudard, 6501427538

    RE/MAX First

    Source: MiRealSource,MLS#: 50138004MLS LogoOriginating MLS: Clare Gladwin Board of REALTORS

    Facts & features

    Interior

    Bedrooms & bathrooms
    • Bedrooms: 4
    • Bathrooms: 4
    • Full bathrooms: 3
    • 1/2 bathrooms: 1
    • Main level bathrooms: 3
    • Main level bedrooms: 2
    Rooms
    • Room types: Family Room, Bedroom, Laundry, Master Bedroom, Living Room, Sun/Florida Room, Master Bathroom, Bathroom, Second Flr Lavatory, Second Flr Full Bathroom, Dining Room
    Primary bedroom
    • Level: First
    Bedroom 1
    • Features: Carpet
    • Level: Main
    • Area: 240
    • Dimensions: 16 x 15
    Bedroom 2
    • Features: Carpet
    • Level: Main
    • Area: 120
    • Dimensions: 12 x 10
    Bedroom 3
    • Features: Carpet
    • Level: First
    • Area: 169
    • Dimensions: 13 x 13
    Bedroom 4
    • Features: Carpet
    • Level: Upper
    • Area: 280
    • Dimensions: 20 x 14
    Bathroom 1
    • Level: Main
    • Area: 45
    • Dimensions: 9 x 5
    Bathroom 2
    • Level: Main
    • Area: 30
    • Dimensions: 6 x 5
    Bathroom 3
    • Level: Main
    • Area: 77
    • Dimensions: 11 x 7
    Dining room
    • Features: Ceramic
    • Level: Main
    • Area: 256
    • Dimensions: 16 x 16
    Kitchen
    • Features: Ceramic
    • Level: Main
    • Area: 240
    • Dimensions: 20 x 12
    Living room
    • Features: Wood
    • Level: Main
    • Area: 399
    • Dimensions: 21 x 19
    Heating
    • Forced Air, Natural Gas
    Cooling
    • Ceiling Fan(s), Central Air
    Appliances
    • Included: Dishwasher, Dryer, Microwave, Range/Oven, Refrigerator, Washer, Water Softener Owned
    • Laundry: First Floor Laundry
    Features
    • High Ceilings
    • Flooring: Ceramic Tile, Hardwood, Carpet, Wood
    • Windows: Window Treatments
    • Basement: None,Crawl Space
    • Number of fireplaces: 2
    • Fireplace features: Living Room, Wood Burning
    Interior area
    • Total structure area: 3,451
    • Total interior livable area: 3,451 sqft
    • Finished area above ground: 3,451
    • Finished area below ground: 0

    Property

    Parking
    • Total spaces: 2
    • Parking features: 2 Spaces, Driveway, Attached, Garage Door Opener
    • Attached garage spaces: 2
    Features
    • Levels: Two
    • Stories: 2
    • Patio & porch: Deck, Porch
    • Has private pool: Yes
    • Pool features: Community
    • Has spa: Yes
    • Spa features: Bath, Community
    • Has view: Yes
    • View description: Water, Lake
    • Has water view: Yes
    • Water view: Water,Lake
    • Waterfront features: All Sports Lake, Dock/Pier Facility, Lake Front, Seawall, Waterfront, Beach Front, Interior Lake
    • Body of water: Lake Lancer
    • Frontage length: 70
    Lot
    • Size: 0.27 Acres
    • Dimensions: 70 x 158 x 75 x 165
    • Features: Deep Lot - 150+ Ft., Large Lot - 65+ Ft., Subdivision, Platted
    Details
    • Parcel number: 06015000005300
    • Zoning description: Residential
    • Special conditions: Private

    Construction

    Type & style
    • Home type: SingleFamily
    • Architectural style: Contemporary
    • Property subtype: Single Family Residence
    Materials
    • Stone, Vinyl Siding
    Condition
    • Year built: 2011

    Utilities & green energy

    • Sewer: Public Sanitary
    • Water: Private Well
    • Utilities for property: Cable Connected, Electricity Connected, Natural Gas Connected, Phone Connected, Sewer Connected, Underground Utilities, Water Connected, Internet Spectrum

    Community & HOA

    Community
    • Features: Beach Area, Trail(s)
    • Subdivision: Winchester Realm
    HOA
    • Has HOA: Yes
    • Amenities included: Clubhouse, Fitness Center, Golf Course, Park, Playground, Security, Tennis Court(s), Wi-Fi Available, Restaurant, Storage
    • HOA fee: $645 annually
    • HOA name: Sugar Springs POA
    Location
    • Region: Gladwin

    Financial & listing details

    • Price per square foot: $170/sqft
    • Tax assessed value: $590,400
    • Annual tax amount: $4,500
    • Date on market: 4/8/2024
    • Cumulative days on market: 108 days
    • Listing agreement: Exclusive Right To Sell
    • Listing terms: Cash,Conventional,FHA,VA Loan
    • Road surface type: Paved

    Price history

    DateEventPrice
    8/2/2024Sold$585,000-2.1%$170/sqft
    Source: MiRealSource #50138004 Report a problem
    7/24/2024Pending sale$597,500$173/sqft
    Source: MiRealSource #50138004 Report a problem
    6/16/2024Price change$597,500-3.6%$173/sqft
    Source: MiRealSource #50138004 Report a problem
    5/26/2024Price change$619,900-1.6%$180/sqft
    Source: MiRealSource #50138004 Report a problem
    5/7/2024Price change$629,900-1.6%$183/sqft
    Source: MiRealSource #50138004 Report a problem
    4/8/2024Listed for sale$639,900$185/sqft
    Source: MiRealSource #50138004 Report a problem

    Public tax history

    YearProperty taxesTax assessment
    2025$4,568 +7.4%$295,200 +28.5%
    2024$4,253 $229,700 +9.3%
    2023-- $210,100 +13.6%
    2022-- $185,000 -0.5%
    2021-- $186,000 +8.4%
    2020-- $171,600 +12.6%
    2018-- $152,400 +10.3%
    2017-- $138,200 +2.8%
    2016-- $134,400 +0.2%
    2015-- $134,100 +3.9%
    2014-- $129,100 +45.2%
    2013-- $88,900 +87.2%
    2011-- $47,500 -26.9%
    2010-- $65,000
    Find assessor info on the county website

    Neighborhood: 48624

    Nearby schools

    GreatSchools rating
    Schools provided by the listing agent
    • District: Gladwin Community Schools

    Source: MiRealSource. This data may not be complete. We recommend contacting the local school district to confirm school assignments for this home.

    Get pre-qualified for a loan
    At Zillow Home Loans, we can pre-qualify you in as little as 5 minutes with no impact to your credit score.

    An equal housing lender. NMLS #10287.