Welcome to an exclusive modern estate set on a +/-3.7-acre lot adjacent to a 30+ acre nature preserve, providing ultimate privacy near Chastain Park. A Dencity design inspired by Frank Lloyd Wright, this 5-bedroom, 6-full bath, 3-half bath residence was built by Cablik Enterprises and features captivating views of a serene lake complete with a dock, teak boat, boat house, water fountain, and waterfall. Upon entering through the secure gated entrance, you are greeted by a grand limestone entryway and bridge leading to the main entrance. Step inside to discover open concept living featuring floor-to-ceiling windows framing stunning views from a gourmet kitchen, dining room, and living room with a double-sided limestone fireplace. Exit to a massive, cantilevered deck off the living room with an outdoor dining space, living space, and grilling area. The private owner's suite offers a fireside sitting area, steam shower, Toto soaking tub, oversized custom closets, and a private covered deck with stairs leading to the backyard. Take a glass elevator with interior and exterior access to the finished terrace level which boasts a large family room offering 180-degree lake views with state-of-the-art media equipment, full kitchen, a PGA Tour AG Curve Golf Simulator room, putting green, and a custom bar and media room. A La Catina multi-slide door system opens to the black onyx Pebbletec infinity-edged pool with integrated spa, limestone deck, grill area, and outdoor entertaining spaces. This level also includes a pool bath, guest bedroom, full bath, glass-encased gym (could be utilized as a 6th bedroom), laundry room, solid brass wine cellar, and a 2-lane shooting range, which can double as a safe room. Additional features include five climatized garages, a fully fenced lot with meticulous landscaping, irrigation system, gas firepit, Egyptian limestone exterior, electric shades, floor-to-ceiling glass walls, heated decks, four full kitchens, two laundry rooms, a full smart house integrated Savant 4K system, multi-zone security system with cameras, two grilling areas, generator, and exceptional curb appeal. Featured in multiple magazines and film productions, this home is an entertainer's paradise and a hidden secret in the Atlanta area!
Closed
$9,000,000
5075 Green Pine Dr NE, Atlanta, GA 30342
5beds
12,212sqft
Single Family Residence, Residential
Built in 2023
3.67 Acres Lot
$9,618,200 Zestimate®
$737/sqft
$7,522 Estimated rent
Home value
$9,618,200
$8.27M - $11.35M
$7,522/mo
Zestimate® history
Owner options
List your home for rent
$7,522/mo
Rent Zestimate®
Find your next renter with Zillow Rental Manager. Plus, with online applications, you can quickly screen prospective tenants – for free.
$7,522/mo
Rent Zestimate®
Refinance and save
$54,872/mo
Est. payment
Refinancing to a lower rate could help reduce your monthly payments and save thousands over the life of the loan.
$54,872/mo
Est. payment
Explore your selling options
Work with a Zillow partner agent
Leverage their expertise and Zillow's premium Showcase listings to get your home seen by more buyers.
Get startedList with your own agent
Get your home in front of millions of buyers by listing it on Zillow.
Learn how to do itSell it yourself
Take full control of how buyers see your home on Zillow by listing For Sale by Owner (FSBO).
List your homeWhat's special
Zillow last checked:
Listing updated:
Listed by:
Katie McGuirk,
Ansley Real Estate | Christie's International Real Estate 404-808-0881,
KELLEY DAY,
Ansley Real Estate | Christie's International Real Estate
Bought with:
Dean Zamora, 375359
Redfin Corporation
Source: FMLS GA,MLS#: 7456503
Facts & features
Interior
Bedrooms & bathrooms
- Bedrooms: 5
- Bathrooms: 9
- Full bathrooms: 6
- 1/2 bathrooms: 3
- Main level bathrooms: 2
- Main level bedrooms: 2
Rooms
- Room types: Exercise Room, Family Room, Kitchen, Library, Media Room, Office, Wine Cellar
Primary bedroom
- Features: Master on Main
- Level: Master on Main
Bedroom
- Features: Master on Main
Primary bathroom
- Features: Double Shower, Separate Tub/Shower, Soaking Tub
Dining room
- Features: Seats 12+, Separate Dining Room
Kitchen
- Features: Breakfast Bar, Kitchen Island, Second Kitchen, Solid Surface Counters, Stone Counters, View to Family Room
Heating
- Forced Air, Zoned
Cooling
- Central Air, Electric, Zoned
Appliances
- Included: Dishwasher, Disposal, Double Oven, Dryer, Gas Cooktop, Gas Water Heater, Microwave, Refrigerator, Washer
- Laundry: In Basement, Laundry Room, Lower Level, Main Level
Features
- Elevator, High Ceilings, High Ceilings 10 ft Main, High Ceilings 10 ft Upper, Smart Home, Sound System, Walk-In Closet(s), Wet Bar
- Flooring: Stone
- Windows: Insulated Windows
- Basement: Daylight,Exterior Entry,Finished,Full,Interior Entry,Walk-Out Access
- Number of fireplaces: 4
- Fireplace features: Basement, Family Room, Master Bedroom, Other Room
- Common walls with other units/homes: No Common Walls
Interior area
- Total structure area: 12,212
- Total interior livable area: 12,212 sqft
Property
Parking
- Total spaces: 5
- Parking features: Garage
- Garage spaces: 5
Accessibility
- Accessibility features: None
Features
- Levels: Two
- Stories: 2
- Patio & porch: Covered, Deck, Patio
- Exterior features: Balcony, Gas Grill, Lighting, Private Yard
- Pool features: Gas Heat, Gunite, Heated, In Ground, Salt Water
- Has spa: Yes
- Spa features: Private
- Fencing: Fenced,Wrought Iron
- Has view: Yes
- View description: Lake
- Has water view: Yes
- Water view: Lake
- Waterfront features: Lake Front, Lake
- Body of water: None
Lot
- Size: 3.67 Acres
- Features: Back Yard, Front Yard, Landscaped, Sprinklers In Front, Sprinklers In Rear
Details
- Additional structures: Boat House, Guest House, Kennel/Dog Run
- Parcel number: 17 0040 LL1617
- Other equipment: Generator, Irrigation Equipment
- Horse amenities: None
Construction
Type & style
- Home type: SingleFamily
- Architectural style: Contemporary,Mid-Century Modern,Modern
- Property subtype: Single Family Residence, Residential
Materials
- Stone
- Foundation: Concrete Perimeter
- Roof: Composition
Condition
- Resale
- New construction: No
- Year built: 2023
Utilities & green energy
- Electric: 110 Volts, 220 Volts, Generator
- Sewer: Public Sewer
- Water: Public
- Utilities for property: Cable Available, Electricity Available, Natural Gas Available, Phone Available, Sewer Available, Underground Utilities, Water Available
Green energy
- Energy efficient items: Insulation
- Energy generation: None
Community & HOA
Community
- Features: Near Schools, Near Shopping, Near Trails/Greenway
- Security: Closed Circuit Camera(s), Secured Garage/Parking, Security Gate, Security Lights, Smoke Detector(s)
- Subdivision: North Buckhead
HOA
- Has HOA: No
Location
- Region: Atlanta
Financial & listing details
- Price per square foot: $737/sqft
- Annual tax amount: $17,053
- Date on market: 9/20/2024
- Cumulative days on market: 18 days
- Electric utility on property: Yes
- Road surface type: Asphalt
Price history
| Date | Event | Price |
|---|---|---|
| 11/4/2024 | Sold | $9,000,000-10%$737/sqft |
Source:  FMLS GA #7456503 Report a problem FMLS GA #7456503 Report a problem | ||
| 11/4/2024 | Pending sale | $10,000,000$819/sqft |
Source: FMLS GA #7456503 Report a problem | ||
| 9/20/2024 | Listed for sale | $10,000,000-9.1%$819/sqft |
Source: FMLS GA #7456503 Report a problem | ||
| 8/20/2024 | Listing removed | $11,000,000$901/sqft |
Source: FMLS GA #7419940 Report a problem | ||
| 7/12/2024 | Listed for sale | $11,000,000-26.7%$901/sqft |
Source: FMLS GA #7419940 Report a problem | ||
| 3/4/2024 | Listing removed | $15,000,000$1,228/sqft |
Source: FMLS GA #7202832 Report a problem | ||
| 4/14/2023 | Listed for sale | $15,000,000$1,228/sqft |
Source: FMLS GA #7202832 Report a problem | ||
Public tax history
Tax history is unavailable.
Neighborhood: High Point
Nearby homes
- $9,000,0005 bd7 ba3.5k sqft5075 Green Pine Dr, Sandy Springs, GA 30342Sold
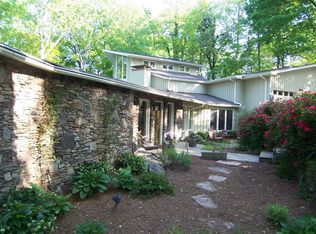
- $2,978,4006 bd8 ba6.7k sqft5071 Green Pine Dr, Sandy Springs, GA 30342Off Market
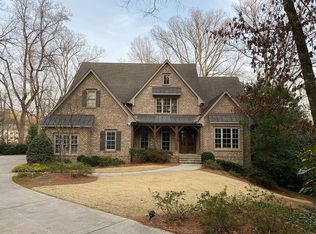
- $125,000-- bd-- ba-- sqft5075 Greenpine Dr, Atlanta, GA 30342Off Market
- $1,647,8004 bd4 ba3.5k sqft5056 Green Pine Dr, Sandy Springs, GA 30342Off Market
- $3,454,8007 bd8 ba8.4k sqft5067 Green Pine Dr, Sandy Springs, GA 30342Off Market
- $1,450,0006 bd5 ba6.9k sqft220 Morgan Farm Dr, Sandy Springs, GA 30342Pending
- $1,528,8004 bd4 ba4.9k sqft5046 Green Pine Dr, Sandy Springs, GA 30342Off Market
- $1,053,3005 bd3 ba3.8k sqft225 Morgan Farm Dr, Sandy Springs, GA 30342Off Market
Nearby schools
GreatSchools rating
- 8/10High Point Elementary SchoolGrades: PK-5Distance: 0.7 mi
- 8/10Ridgeview Charter SchoolGrades: 6-8Distance: 0.3 mi
- 8/10Riverwood International Charter SchoolGrades: 9-12Distance: 3.7 mi
Schools provided by the listing agent
- Elementary: Heards Ferry
- Middle: Ridgeview Charter
- High: Riverwood International Charter
Source: FMLS GA. This data may not be complete. We recommend contacting the local school district to confirm school assignments for this home.
Get a cash offer in 3 minutes
Find out how much your home could sell for in as little as 3 minutes with a no-obligation cash offer.
Estimated market value
$9,618,200
Get a cash offer in 3 minutes
Find out how much your home could sell for in as little as 3 minutes with a no-obligation cash offer.
Estimated market value
$9,618,200
- Georgia
- Fulton County
- Sandy Springs
- 30342
- High Point
- 5075 Green Pine Dr NE
Nearby cities
Nearby neighborhoods
Nearby zip codes
Other Sandy Springs Topics
