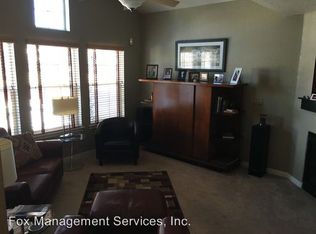
Welcome to this charming townhome nestled in the sought-after Broadlands neighborhood of Broomfield. This delightful home boasts 3 bedrooms and 2.5 baths, a newly renovated kitchen with modern appliances and fresh lighting and fans throughout. Entertain effortlessly from the kitchen's new pantry/bar area and open kitchen to living room layout. Relax on the front porch overlooking the low-maintenance yard during summer days, or cozy up beside the double-sided gas fireplace in winter. The upper level shines with fresh paint and new window treatments, creating a bright and inviting atmosphere. The primary bedroom features an extra sitting area, perfect for relaxing or as a home office. With 3 bedrooms and a spacious unfinished basement, there is plenty of storage and endless potential. This townhome is a true gem, offering the perfect retreat in a picturesque setting with modern comforts and easy access to the best of Broomfield and beyond. Enjoy breathtaking mountain views from the balcony and front yard, where you can watch hot air balloons drift by in the morning. The friendly neighborhood provides a welcoming environment with parks, a pool, playgrounds, and scenic pathways. Ideally located with convenient access to I-25, charming downtown Lafayette and Louisville, and Broomfield's open spaces and recreation areas.
Sold for $507,500
$507,500
5075 Ladies Tresses Pl, Broomfield, CO 80023
3beds
1,956sqft
Condominium
Built in 2003
-- sqft lot
$484,100 Zestimate®
$259/sqft
$2,976 Estimated rent
Home value
$484,100
$460,000 - $513,000
$2,976/mo
Zestimate® history
Owner options
List your home for rent
$2,976/mo
Rent Zestimate®
Find your next renter with Zillow Rental Manager. Plus, with online applications, you can quickly screen prospective tenants – for free.
$2,976/mo
Rent Zestimate®
Refinance and save
$3,351/mo
Est. payment
Refinancing to a lower rate could help reduce your monthly payments and save thousands over the life of the loan.
$3,351/mo
Est. payment
Explore your selling options
Work with a Zillow partner agent
Leverage their expertise and Zillow's premium Showcase listings to get your home seen by more buyers.
Get startedList with your own agent
Get your home in front of millions of buyers by listing it on Zillow.
Learn how to do itSell it yourself
Take full control of how buyers see your home on Zillow by listing For Sale by Owner (FSBO).
List your homeWhat's special
Zillow last checked:
Listing updated:
Listed by:
Cari Higgins 303-717-9934,
Compass - Boulder
Bought with:
Laura Melquist, 100094137
Real Broker, LLC DBA Real
Source: IRES as distributed by MLS GRID,MLS#: 1018823
Facts & features
Interior
Bedrooms & bathrooms
- Bedrooms: 3
- Bathrooms: 3
- Full bathrooms: 2
- 1/2 bathrooms: 1
- Main level bathrooms: 1
Primary bedroom
- Description: Carpet
- Features: Full Primary Bath, 5 Piece Primary Bath
- Level: Upper
- Area: 192 Square Feet
- Dimensions: 12 x 16
Bedroom 2
- Description: Carpet
- Level: Upper
- Area: 110 Square Feet
- Dimensions: 10 x 11
Bedroom 3
- Description: Carpet
- Level: Upper
- Area: 99 Square Feet
- Dimensions: 9 x 11
Dining room
- Description: Hardwood
- Level: Upper
Family room
- Description: Hardwood
- Level: Upper
Kitchen
- Description: Hardwood
- Level: Upper
- Area: 117 Square Feet
- Dimensions: 9 x 13
Laundry
- Level: Basement
Living room
- Description: Carpet
- Level: Main
- Area: 180 Square Feet
- Dimensions: 12 x 15
Heating
- Forced Air
Appliances
- Included: Electric Range, Washer, Dryer, Microwave
Features
- Eat-in Kitchen, Separate Dining Room, Walk-In Closet(s), Kitchen Island
- Windows: Window Coverings
- Basement: Unfinished
- Has fireplace: Yes
- Fireplace features: Gas, Family Room
Interior area
- Total structure area: 1,556
- Total interior livable area: 1,956 sqft
- Finished area above ground: 1,556
Property
Parking
- Total spaces: 2
- Parking features: Garage - Attached
- Attached garage spaces: 2
- Details: Attached
Features
- Levels: Two
- Stories: 2
- Patio & porch: Patio
- Exterior features: Balcony
- Fencing: Fenced
- Has view: Yes
- View description: Mountain(s)
Details
- Parcel number: R8862879
- Zoning: PUD
- Special conditions: Private Owner
Construction
Type & style
- Home type: Condo
- Architectural style: Contemporary
- Property subtype: Condominium
- Attached to another structure: Yes
Materials
- Frame
- Roof: Composition
Condition
- New construction: No
- Year built: 2003
Utilities & green energy
- Sewer: Public Sewer
- Water: City
- Utilities for property: Natural Gas Available, Electricity Available
Community & HOA
Community
- Features: Clubhouse, Pool, Playground, Trail(s)
- Subdivision: The Broadlands Filing 16 Condos
HOA
- Has HOA: Yes
- Services included: Snow Removal, Management, Utilities, Exterior Maintenance, Insurance
- HOA fee: $370 monthly
- HOA name: Keystone Management
- HOA phone: 303-233-4646
- Second HOA fee: $74 quarterly
- Second HOA name: The Broadlands Master Associat
Location
- Region: Broomfield
Financial & listing details
- Price per square foot: $259/sqft
- Annual tax amount: $3,667
- Date on market: 9/18/2024
- Listing terms: Cash,Conventional,FHA,VA Loan
- Exclusions: Curtains. Curtain rods will stay.
- Electric utility on property: Yes
Price history
| Date | Event | Price |
|---|---|---|
| 10/15/2024 | Sold | $507,500-3.3%$259/sqft |
Source:  IRES as distributed by MLS GRID #1018823 Report a problem IRES as distributed by MLS GRID #1018823 Report a problem | ||
| 9/27/2024 | Pending sale | $524,900$268/sqft |
Source:  REcolorado as distributed by MLS GRID #IR1018823 Report a problem REcolorado as distributed by MLS GRID #IR1018823 Report a problem | ||
| 9/18/2024 | Listed for sale | $524,900-1.9%$268/sqft |
Source: IRES as distributed by MLS GRID #1018823 Report a problem | ||
| 8/14/2024 | Listing removed | $534,900$273/sqft |
Source: IRES as distributed by MLS GRID #1013124 Report a problem | ||
| 8/8/2024 | Price change | $534,900-0.9%$273/sqft |
Source: IRES as distributed by MLS GRID #1013124 Report a problem | ||
| 6/29/2024 | Listed for sale | $539,900$276/sqft |
Source: IRES as distributed by MLS GRID #1013124 Report a problem | ||
Public tax history
Tax history is unavailable.
Neighborhood: Broadlands
Nearby homes
- $507,5003 bd2 ba1.5k sqft5075 Ladies Tresses Pl, Broomfield, CO 80023Sold
- $466,7002 bd3 ba1.3k sqft5085 Ladies Tresses Pl, Broomfield, CO 80023Off Market
- $495,6003 bd3 ba1.6k sqft5065 Ladies Tresses Pl, Broomfield, CO 80023Off Market
- $543,5004 bd4 ba2.4k sqft5095 Ladies Tresses Pl, Broomfield, CO 80023Off Market

- $490,0003 bd4 ba1.8k sqft14253 Craftsman Way, Broomfield, CO 80023Off Market
- $557,5004 bd4 ba1.6k sqft5064 Ladies Tresses Pl, Broomfield, CO 80023Off Market
- $274,4303 bd3 ba1.5k sqft14249 Craftsman Way, Broomfield, CO 80023Off Market
- $280,9403 bd2 ba1.9k sqft14245 Craftsman Way, Broomfield, CO 80023Off Market
Nearby schools
GreatSchools rating
- 10/10Coyote Ridge Elementary SchoolGrades: K-5Distance: 0.7 mi
- 8/10Westlake Middle SchoolGrades: 6-8Distance: 2 mi
- 10/10Legacy High SchoolGrades: 9-12Distance: 1.9 mi
Schools provided by the listing agent
- Elementary: Coyote Ridge
- Middle: Westlake
- High: Legacy
Source: IRES as distributed by MLS GRID. This data may not be complete. We recommend contacting the local school district to confirm school assignments for this home.
Get a cash offer in 3 minutes
Find out how much your home could sell for in as little as 3 minutes with a no-obligation cash offer.
Estimated market value
$484,100
Get a cash offer in 3 minutes
Find out how much your home could sell for in as little as 3 minutes with a no-obligation cash offer.
Estimated market value
$484,100
- Colorado
- Broomfield County
- Broomfield
- 80020
- Broadlands
- 5075 Ladies Tresses Pl
Nearby cities
Nearby neighborhoods
Nearby zip codes
Other Broomfield Topics
