Skip main navigation
Sold for $1,575,000
Street View
  • $1,575,000

    5075 Marmol Dr, Woodland Hills, CA 91364

    5beds
    3,145sqft
    Single Family Residence
    Built in 1982
    8,712 Square Feet Lot
    $1,635,900 Zestimate®
    $501/sqft
    $7,183 Estimated rent

    Home value

    $1,635,900

    $1.54M - $1.73M

    $7,183/mo

    Zestimate® history
    Loading
    Loading...

    Owner options

    List your home for rent

    $7,183/mo

    Rent Zestimate®

    Find your next renter with Zillow Rental Manager. Plus, with online applications, you can quickly screen prospective tenants – for free.

    Learn more

    $7,183/mo

    Rent Zestimate®

    Refinance and save

    $9,946/mo

    Est. payment

    Refinancing to a lower rate could help reduce your monthly payments and save thousands over the life of the loan.

    See today's rates

    $9,946/mo

    Est. payment

    Explore your selling options

    Work with a Zillow partner agent

    Leverage their expertise and Zillow's premium Showcase listings to get your home seen by more buyers.

    Get started

    List with your own agent

    Get your home in front of millions of buyers by listing it on Zillow.

    Learn how to do it

    Sell it yourself

    Take full control of how buyers see your home on Zillow by listing For Sale by Owner (FSBO).

    List your home

    What's special

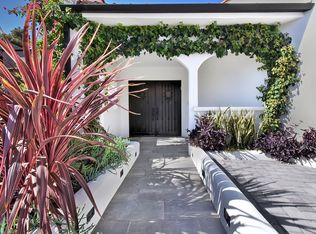
    This extraordinary custom VIEW HOME looks like it was featured in House Beautiful and Architectural Digest! From the moment you gaze at its Hamptons-inspired curb appeal and then step inside its towering foyer - you'll be in awe of its fine craftsmanship. Get ready to be dazzled by the custom designed kitchen with its stunning Built-in Thermador refrigerator and other top-of-the-line appliances. The beyond impressive cabinetry even has its own floor-to-ceiling cabinet just for your glass collection! The kitchen's wide counter seating area also has a spacious casual dining area for daily meals and entertaining. Attractive French doors lead out to an electric awning shaded deck with massive views of mountains and hillsides. Enjoy gorgeous sunsets every evening! There's also a large separate dining room that could be used for a playroom/office or flex space. Every bathroom has been re-done with remarkable timeless character. Don't miss seeing the coolest half bath ever with an industrial sink and barn door recessed storage cabinet. Living here will evoke the feeling of being on a perpetual Five Star Resort vacation. With its vaulted ceilings, reclaimed wood beams and a feature wall, every corner exudes warmth and sophistication. The huge living and family rooms have beautiful gas-lit fireplaces for experiencing memorable occasions. Also in the family room is a spectacular 20 ft wide LIBRARY WALL with lower cabinets, a LIBRARY LADDER plus a daybed for relaxing! This space could double as a second primary bedroom or multi-gen studio apartment with a large walk-in closet and a gorgeous bath that has its own exterior door. Additionally, the whole house has copper plumbing, dual A/C, and there is a custom-made completely safe pet enclosure with its own snoozing deck and door. The residence has many more fabulous interior features too numerous to mention here. Outside, the sprawling yard offers lush fully terraced grounds that are ideal for fun activities. The desirable street-to-street lot even allows for the possibility of a separate ADU. Located close to shopping/dining options, parks for hiking, fantastic schools/playgrounds, and quick access to the freeway! Cruise down Topanga Canyon and you'll be at the beach!

    Zillow last checked:

    Listing updated:

    Listed by:

    Todd Riccio DRE #01878246 805-660-7638,

    Keller Williams Westlake Village

    Bought with:

    Kathleen Andrews

    Source: CSMAOR,MLS#: 223002805MLS Logo

    Facts & features

    Interior

    Bedrooms & bathrooms
    • Bedrooms: 5
    • Bathrooms: 4
    • Full bathrooms: 3
    • 1/2 bathrooms: 1
    Heating
    • Central Furnace, Fireplace(s), Natural Gas
    Cooling
    • Ceiling Fan(s), Central Air
    Appliances
    • Included: Dishwasher, Dryer, Refrigerator, Washer
    • Laundry: Laundry Closet, Laundry Area
    Features
    • Walk-In Closet(s), High Ceilings, Cathedral Ceiling(s), Open Floorplan, Recessed Lighting, Storage, Granite Counters, Formal Dining Room
    • Flooring: Ceramic Tile, Wood/Wood Like
    • Doors: Sliding Glass Door(s)
    • Windows: Double Pane Windows
    • Has fireplace: Yes
    • Fireplace features: Raised Hearth, Library, Living Room, Other
    Interior area
    • Total structure area: 3,145
    • Total interior livable area: 3,145 sqft

    Property

    Parking
    • Total spaces: 2
    • Parking features: Garage Attached, Driveway, Garage, Direct Access
    • Attached garage spaces: 2
    • Has uncovered spaces: Yes
    Features
    • Levels: Two
    • Stories: 2
    • Entry location: Main Level
    • Patio & porch: Deck, Patio Open
    • Exterior features: Balcony, Lawn
    • Fencing: Wrought Iron,Fenced
    • Has view: Yes
    • View description: City Lights, Mountain(s)
    Lot
    • Size: 8,712 Square Feet
    • Features: Front Yard, Landscaped, Cul-De-Sac
    Details
    • Parcel number: 2167020045
    • Special conditions: Standard

    Construction

    Type & style
    • Home type: SingleFamily
    • Property subtype: Single Family Residence
    Condition
    • Updated/Remodeled,Turnkey
    • New construction: No
    • Year built: 1982

    Utilities & green energy

    • Sewer: Public Sewer
    • Water: District/Public

    Community & HOA

    Community
    • Security: Carbon Monoxide Detector(s), Smoke Detector(s)
    • Subdivision: Other
    HOA
    • Has HOA: No
    Location
    • Region: Woodland Hills

    Financial & listing details

    • Price per square foot: $501/sqft
    • Tax assessed value: $1,638,629
    • Date on market: 7/13/2023
    • Cumulative days on market: 53 days
    • Listing terms: VA Loan,FHA,Conventional,Cash

    Price history

    DateEventPrice
    8/22/2023Sold$1,575,000-1.5%$501/sqft
    Source: CSMAOR #223002805 Report a problem
    7/19/2023Contingent$1,599,000$508/sqft
    Source: CSMAOR #223002805 Report a problem
    7/13/2023Listed for sale$1,599,000+128.3%$508/sqft
    Source: CSMAOR #223002805 Report a problem
    3/11/2004Sold$700,500$223/sqft
    Source: Public Record Report a problem

    Public tax history

    YearProperty taxesTax assessment
    2026-- $1,638,629 +2%
    2025$19,521 +1%$1,606,500 +2%
    2024$19,336 +63.3%$1,575,000 +64.5%
    2023$11,838 +4.7%$957,276 +2%
    2022$11,309 +1.3%$938,507 +2%
    2021$11,159 -1%$920,106 +1%
    2020$11,269 $910,672 +2%
    2019$11,269 +4.8%$892,817 +2%
    2018$10,751 $875,312 +2%
    2017$10,751 +2.2%$858,150 +2%
    2016$10,517 +2.7%$841,324 +4.1%
    2015$10,244 +1.7%$808,000
    2014$10,074 $808,000 +20.6%
    2012-- $669,900
    2011-- $669,900
    2010-- $669,900
    2009-- $669,900 -11.7%
    2008-- $758,242 +2%
    2007-- $743,375 +2%
    2006-- $728,800
    2005-- $728,800 +17.2%
    2004-- $621,626 +20.5%
    2003-- $515,800 +11.6%
    2002-- $462,300 +21.6%
    2000-- $380,100
    Find assessor info on the county website

    Neighborhood: Woodland Hills

    Nearby schools

    GreatSchools rating
    Get a cash offer in 3 minutes
    Find out how much your home could sell for in as little as 3 minutes with a no-obligation cash offer.
    Estimated market value
    $1,635,900
    Get a cash offer in 3 minutes
    Find out how much your home could sell for in as little as 3 minutes with a no-obligation cash offer.
    Estimated market value
    $1,635,900