This is it! Welcome to one of Pleasanton Hills’ most desirable hilltop locations, where panoramic views of Mount Diablo, rolling hills, and sparkling city lights provide an unforgettable backdrop for everyday living. Beautifully updated throughout, this light-filled home combines timeless architecture with stylish modern finishes. A dramatic two-story foyer welcomes you into spacious living areas featuring soaring ceilings, fresh designer paint, new carpeting, and luxury vinyl plank flooring. The remodeled quartz kitchen offers stainless steel appliances, double ovens, wine refrigerator, breakfast bar, and sunny breakfast nook overlooking the backyard. The spacious family room includes a marble fireplace, custom wet bar, and beautiful backyard views. The expansive primary suite features vaulted ceilings, a private retreat with marble fireplace, balcony with breathtaking views, remodeled spa-inspired bath, and oversized walk-in closet with custom built-ins. Two additional bedrooms offer vaulted ceilings and flexible living space. Outside, enjoy slate patios, attractive landscaping, low-maintenance artificial turf, and stunning panoramic views perfect for entertaining or relaxing. Conveniently located near downtown Pleasanton, shopping, parks, trails, Interstate 680, and the ACE Train, this beautifully updated home offers an exceptional Pleasanton lifestyle.
For sale
$1,788,771
5075 Monaco Dr, Pleasanton, CA 94566
3beds
2,450sqft
Residential, Single Family Residence
Built in 1987
7,727 Square Feet Lot
$1,739,000 Zestimate®
$730/sqft
$85/mo HOA
What's special
Marble fireplaceCustom wet barAttractive landscapingBeautiful backyard viewsBreakfast barTimeless architectureStylish modern finishes
- 8 days |
- 1,708 |
- 117 |
Zillow last checked:
Listing updated:
Listed by:
Douglas Buenz DRE #00843458 925-785-7777,
Compass
Source: Bay East AOR,MLS#: 41141390
Facts & features
Interior
Bedrooms & bathrooms
- Bedrooms: 3
- Bathrooms: 3
- Full bathrooms: 2
- Partial bathrooms: 1
Rooms
- Room types: 0.5 Bath, Main Entry, 3 Bedrooms, 2 Baths, Primary Bedrm Suite - 1, Other
Bathroom
- Features: Shower Over Tub, Tile, Solid Surface, Stall Shower
Kitchen
- Features: 220 Volt Outlet, Dishwasher, Double Oven, Electric Range/Cooktop, Microwave
Heating
- Forced Air
Cooling
- Ceiling Fan(s), Central Air
Appliances
- Included: Dishwasher, Double Oven, Electric Range, Microwave
- Laundry: Laundry Room, Common Area
Features
- Flooring: Vinyl, Carpet
- Number of fireplaces: 3
- Fireplace features: Family Room, Living Room, Master Bedroom
Interior area
- Total structure area: 2,450
- Total interior livable area: 2,450 sqft
Video & virtual tour
Property
Parking
- Total spaces: 2
- Parking features: Attached, Garage Door Opener
- Garage spaces: 2
Features
- Levels: Two
- Stories: 2
- Patio & porch: Covered
- Exterior features: Low Maintenance
- Pool features: None
- Fencing: Fenced
- Has view: Yes
- View description: City Lights, Mountain(s), Ridge
Lot
- Size: 7,727 Square Feet
- Features: Level, Premium Lot, Back Yard, Landscaped, Front Yard, Side Yard
Details
- Parcel number: 94828
- Special conditions: Standard
- Other equipment: Irrigation Equipment
Construction
Type & style
- Home type: SingleFamily
- Architectural style: Traditional
- Property subtype: Residential, Single Family Residence
Materials
- Wood Siding, Brick Veneer
- Roof: Tile
Condition
- Existing
- New construction: No
- Year built: 1987
Utilities & green energy
- Electric: No Solar, 220 Volts in Kitchen
- Sewer: Public Sewer
- Water: Public
- Utilities for property: Individual Electric Meter, Individual Gas Meter
Community & HOA
Community
- Subdivision: Pleasanton Hills
HOA
- Has HOA: Yes
- Amenities included: Other
- Services included: Common Area Maint
- HOA fee: $85 monthly
- HOA name: PLEASANTON HILLS HOA
- HOA phone: 925-417-7100
Location
- Region: Pleasanton
Financial & listing details
- Price per square foot: $730/sqft
- Tax assessed value: $791,078
- Price range: $1.8M - $1.8M
- Date on market: 7/14/2026
- Listing agreement: Excl Right
- Listing terms: Cash,Conventional
- Electric utility on property: Yes
Estimated market value
$1,739,000
$1.65M - $1.83M
$4,701/mo
Price history
| Date | Event | Price |
|---|---|---|
| 7/14/2026 | Listed for sale | $1,788,771$730/sqft |
Source:  Bay East AOR #41141390 Report a problem Bay East AOR #41141390 Report a problem | ||
Public tax history
| Year | Property taxes | Tax assessment |
|---|---|---|
| 2025 | -- | $791,078 +2% |
| 2024 | $9,081 +1.2% | $775,568 +2% |
| 2023 | $8,976 +5.6% | $760,364 +2% |
| 2022 | $8,503 +2.6% | $745,455 +2% |
| 2021 | $8,283 +1.3% | $730,840 +1% |
| 2020 | $8,177 -1.2% | $723,350 +2% |
| 2019 | $8,275 +4.8% | $709,168 +2% |
| 2018 | $7,899 | $695,266 +2% |
| 2017 | $7,899 +8.3% | $681,635 +2% |
| 2016 | $7,291 +1.9% | $668,271 +1.5% |
| 2015 | $7,154 -1.7% | $658,234 +2% |
| 2014 | $7,280 | $645,343 +0.5% |
| 2013 | -- | $642,428 +2% |
| 2012 | -- | $629,833 +2% |
| 2011 | -- | $617,484 +0.8% |
| 2010 | -- | $612,870 -0.2% |
| 2009 | -- | $614,327 +2% |
| 2008 | -- | $602,283 +2% |
| 2007 | -- | $590,475 +2% |
| 2006 | -- | $578,900 +2% |
| 2005 | -- | $567,551 +2% |
| 2004 | -- | $556,424 +1.9% |
| 2003 | -- | $546,229 +2% |
| 2002 | -- | $535,517 +2% |
| 2001 | $5,877 | $525,021 |
Find assessor info on the county website
Monthly payment
Est. payment
Payment breakdown
Explore the cost of this home by adjusting the details. Changes won't be saved.Climate risks
Neighborhood: 94566
Nearby schools
GreatSchools rating
- 8/10Phoebe Apperson Hearst Elementary SchoolGrades: K-5Distance: 0.5 mi
- 7/10Pleasanton Middle SchoolGrades: 6-8Distance: 0.3 mi
- 10/10Foothill High SchoolGrades: 9-12Distance: 2.5 mi
- $2,380,9004 bd3 ba2.9k sqft5079 Monaco Dr, Pleasanton, CA 94566Off Market
- $2,156,8004 bd3 ba3k sqft5071 Monaco Dr, Pleasanton, CA 94566Off Market
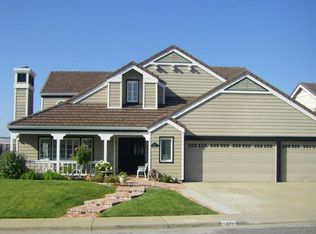
- $2,231,0004 bd3 ba2.7k sqft5083 Monaco Dr, Pleasanton, CA 94566Off Market
- $2,075,8005 bd4 ba2.8k sqft5067 Monaco Dr, Pleasanton, CA 94566Off Market

- $2,305,0004 bd2 ba2.2k sqft5058 Monaco Dr, Pleasanton, CA 94566Sold
- $6,3993 bd3 ba2.5k sqft5048 Monaco Dr, Pleasanton, CA 94566For Rent
- $1,561,1004 bd3 ba2.7k sqft5087 Monaco Dr, Pleasanton, CA 94566Off Market
- $2,093,2005 bd4 ba3k sqft5063 Monaco Dr, Pleasanton, CA 94566Off Market
A local agent can set up tours, give advice and negotiate with sellers.
Similar homes
- $1,698,0003 bd3 ba3.1k sqft1600 Lexington Ln, Pleasanton, CA 94566For Sale
 MLS ID #41141779, Alka Sabherwal. CCAR
 - $1,899,0004 bd3 ba2.4k sqft3208 Touriga Dr, Pleasanton, CA 94566For Sale
 MLS ID #41139347, Kim Deol. Bay East AOR
 - $1,875,0004 bd2 ba2k sqft5514 Paseo Navarro, Pleasanton, CA 94566For Sale
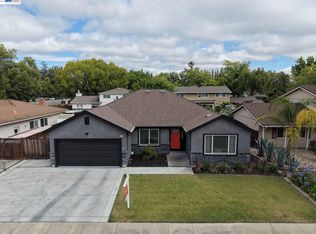 MLS ID #41138807, Elli Hope Pendley. Bay East AOR
 - $1,645,0004 bd2 ba1.6k sqft5016 Black Ave, Pleasanton, CA 94566For Sale
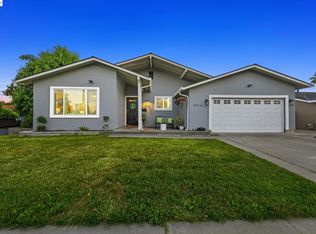 MLS ID #41136946, Kris Moxley. Bay East AOR
 - $1,235,0003 bd2 ba1.5k sqft342 Lone Oak Dr, Pleasanton, CA 94566For SaleMLS ID #41137990, John Rocha. Bay East AOR
- $1,799,0004 bd3 ba2.3k sqft3653 Pimlico Dr, Pleasanton, CA 94588For SaleMLS ID #41134664, Amanjot Hundal. Bay East AOR
- $1,648,8883 bd3 ba1.8k sqft7331 Elmwood Cir, Pleasanton, CA 94588For SaleMLS ID #41137942, Sonali Sethna. Bay East AOR
- $1,699,0004 bd3 ba2.1k sqft3411 Park Pl, Pleasanton, CA 94588For SaleMLS ID #41137160, Katie Moe. Bay East AOR
- $1,740,0004 bd3 ba2.2k sqft7420 Hansen Dr, Dublin, CA 94568For SaleMLS ID #41139601, Ivan Santacruz. Bay East AOR
- $1,898,0004 bd4 ba2.7k sqft230 Latera Ct, San Ramon, CA 94582For SaleMLS ID #41142069, Keri Fryer. CCAR
- $1,729,9994 bd3 ba2.3k sqft9519 Broadmoor Dr, San Ramon, CA 94583For SaleMLS ID #41141555, Cristina Bales. Bay East AOR
- $2,550,0004 bd3 ba2.8k sqft464 Montori Ct, Pleasanton, CA 94566For SaleMLS ID #41131580, Susan Schall. Bay East AOR
- $1,790,0004 bd3 ba2.5k sqft1024 Belleterre Dr, Danville, CA 94506For SaleMLS ID #41140952, Debra McMurphy. Bay East AOR
- $1,899,0004 bd3 ba3.2k sqft4178 Rockcreek Dr, Danville, CA 94506For SaleMLS ID #41141880, Gagan Singh. Bay East AOR
- $1,799,0004 bd3 ba3.2k sqft3551 Shadow Creek Dr, Danville, CA 94506For SaleMLS ID #41140863, Amanda McDonell. Bay East AOR
- $1,899,0004 bd3 ba2.5k sqft219 Viewpoint Dr, Danville, CA 94506For SaleMLS ID #41140792, Shiloh Hagen. CCAR
- $1,745,0004 bd3 ba1.6k sqft914 Arrowtail Ter, Fremont, CA 94536For SaleMLS ID #41141394, Preiyaa Anand. Bay East AOR
- $1,399,9904 bd3 ba2k sqft20 Terraced Hills Way, San Ramon, CA 94583For SaleMLS ID #41142345, Isabelle M.J. Javier. CCAR
- $1,799,9995 bd3 ba2.1k sqft1577 Silverwood Ct, Danville, CA 94526For SaleMLS ID #41140479, Martin Chandrawinata. Bay East AOR
- $1,865,0004 bd3 ba2.5k sqft601 Ambience Way, Danville, CA 94506For SaleMLS ID #41140805, Kenneth Young. CCAR
Local buyer's agents are ready to help
