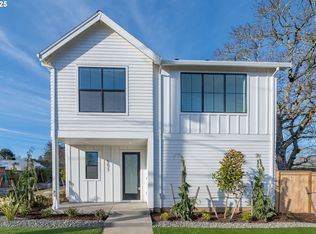
Brand new cottage home built by Street of Dreams builder Everett Custom Homes in the highly desirable Concordia Neighborhood featuring all of the modern details and conveniences. Master suite with a nice vanity and tiled shower. Open concept, luxury finishes, high ceilings, custom built-ins, slab quartz countertops, and stainless steel appliances. Sustainable, energy efficient with a home energy score of 10/10, and quality craftsmanship built to perfection. Spacious, private large covered patio and back yard. Great location and friendly neighborhood! Walk to schools, Wilshire park, restaurants and shops in Beaumont Village and Alberta Arts! Don't miss this opportunity to make this beautiful home your own! Ask about interest rate buy down incentive with Builders preferred lender. 10/10 Home Energy score! 99 Bike score for a Biker's Paradise! All homes include raised garden bed.
Sold
$569,900
5075 NE 37th Ave, Portland, OR 97211
3beds
1,334sqft
Residential, Single Family Residence
Built in 2025
-- sqft lot
$561,200 Zestimate®
$427/sqft
$3,137 Estimated rent
Home value
$561,200
$522,000 - $606,000
$3,137/mo
Zestimate® history
Owner options
List your home for rent
$3,137/mo
Rent Zestimate®
Find your next renter with Zillow Rental Manager. Plus, with online applications, you can quickly screen prospective tenants – for free.
$3,137/mo
Rent Zestimate®
Refinance and save
$3,762/mo
Est. payment
Refinancing to a lower rate could help reduce your monthly payments and save thousands over the life of the loan.
$3,762/mo
Est. payment
Explore your selling options
Work with a Zillow partner agent
Leverage their expertise and Zillow's premium Showcase listings to get your home seen by more buyers.
Get startedList with your own agent
Get your home in front of millions of buyers by listing it on Zillow.
Learn how to do itSell it yourself
Take full control of how buyers see your home on Zillow by listing For Sale by Owner (FSBO).
List your homeWhat's special
Luxury finishesCustom built-insMaster suiteHigh ceilingsStainless steel appliancesOpen conceptSlab quartz countertops
Zillow last checked:
Listing updated:
Listed by:
Jennifer Tran 503-530-0234,
Everett Real Estate Group
Bought with:
Stacey Puppo, 201203248
Windermere Realty Trust
Source: RMLS (OR),MLS#: 182845971
Facts & features
Interior
Bedrooms & bathrooms
- Bedrooms: 3
- Bathrooms: 3
- Full bathrooms: 2
- Partial bathrooms: 1
- Main level bathrooms: 1
Rooms
- Room types: Bedroom 2, Bedroom 3, Dining Room, Family Room, Kitchen, Living Room, Primary Bedroom
Primary bedroom
- Features: Suite
- Level: Upper
- Area: 144
- Dimensions: 12 x 12
Bedroom 2
- Features: Closet
- Level: Upper
- Area: 110
- Dimensions: 10 x 11
Bedroom 3
- Features: Closet
- Level: Upper
- Area: 100
- Dimensions: 10 x 10
Dining room
- Level: Main
- Area: 90
- Dimensions: 10 x 9
Kitchen
- Level: Main
Living room
- Level: Main
- Area: 192
- Dimensions: 12 x 16
Heating
- Mini Split
Cooling
- Has cooling: Yes
Appliances
- Included: Dishwasher, Disposal, ENERGY STAR Qualified Appliances, Free-Standing Range, Microwave, Stainless Steel Appliance(s), Electric Water Heater
Features
- Quartz, Soaking Tub, Closet, Suite, Kitchen Island
- Windows: Double Pane Windows
- Basement: Crawl Space
- Number of fireplaces: 1
- Fireplace features: Electric
Interior area
- Total structure area: 1,334
- Total interior livable area: 1,334 sqft
Property
Parking
- Parking features: On Street
- Has uncovered spaces: Yes
Features
- Stories: 2
- Patio & porch: Covered Patio, Patio, Porch
- Exterior features: Yard
- Fencing: Cross Fenced,Fenced
- Has view: Yes
- View description: Territorial
Lot
- Features: Level, SqFt 0K to 2999
Details
- Parcel number: R307349
Construction
Type & style
- Home type: SingleFamily
- Architectural style: Farmhouse
- Property subtype: Residential, Single Family Residence
Materials
- Cement Siding
- Roof: Composition
Condition
- New Construction
- New construction: Yes
- Year built: 2025
Utilities & green energy
- Sewer: Public Sewer
- Water: Public
- Utilities for property: Cable Connected
Green energy
- Indoor air quality: Lo VOC Material
Community & HOA
Community
- Security: Security Lights
HOA
- Has HOA: No
Location
- Region: Portland
Financial & listing details
- Price per square foot: $427/sqft
- Date on market: 1/30/2025
- Cumulative days on market: 12 days
- Listing terms: Cash,Conventional,FHA,VA Loan
- Road surface type: Paved
Price history
| Date | Event | Price |
|---|---|---|
| 3/7/2025 | Sold | $569,900$427/sqft |
Source:  RMLS (OR) #182845971 Report a problem RMLS (OR) #182845971 Report a problem | ||
| 2/12/2025 | Pending sale | $569,900$427/sqft |
Source: RMLS (OR) #182845971 Report a problem | ||
| 1/30/2025 | Listed for sale | $569,900$427/sqft |
Source: RMLS (OR) #182845971 Report a problem | ||
Public tax history
Tax history is unavailable.
Neighborhood: Concordia
Nearby homes
- $569,9003 bd3 ba1.3k sqft5077 NE 37th Ave, Portland, OR 97211Sold
- $499,9003 bd3 ba1.2k sqft5073 NE 37th Ave, Portland, OR 97211Sold

- $564,9003 bd3 ba1.2k sqft5071 NE 37th Ave, Portland, OR 97211Sold

- $569,900-- bd2 ba1.3k sqft5077 NE 37th Ave, Portland, OR 97211Sold
- $327,5002 bd1 ba1.1k sqft5019 NE 37th Ave, Portland, OR 97211Off Market
- $885,5004 bd2 ba2.7k sqft5022 NE 37th Ave, Portland, OR 97211Off Market
- $594,7004 bd1 ba1.3k sqft5005 NE 37th Ave, Portland, OR 97211Off Market
- $569,900-- bd2 ba1.3k sqft5075 NE 37th Ave, Portland, OR 97211Sold
Nearby schools
GreatSchools rating
- 9/10Vernon Elementary SchoolGrades: PK-8Distance: 0.9 mi
- 5/10Jefferson High SchoolGrades: 9-12Distance: 2.3 mi
- 4/10Leodis V. McDaniel High SchoolGrades: 9-12Distance: 2.5 mi
Schools provided by the listing agent
- Elementary: Vernon
- Middle: Vernon
- High: Jefferson
Source: RMLS (OR). This data may not be complete. We recommend contacting the local school district to confirm school assignments for this home.
Get a cash offer in 3 minutes
Find out how much your home could sell for in as little as 3 minutes with a no-obligation cash offer.
Estimated market value
$561,200
Get a cash offer in 3 minutes
Find out how much your home could sell for in as little as 3 minutes with a no-obligation cash offer.
Estimated market value
$561,200
- Oregon
- Multnomah County
- Portland
- 97211
- Concordia
- 5075 NE 37th Ave
