This stunning waterfront property embodies luxury and comfort with a new heated saltwater pool and spa, complete with sunshelf and captivating water features. Upon entering, you'll be greeted by the grandeur of tall ceilings that is carried throughout the house. This Danby model includes concrete block on both stories and the second story is equipped with hurricane impact windows. The upgraded kitchen features 1.5” thick granite countertops, large island and stainless steel appliances offering both style and functionality. The 3-car garage has an epoxy floor and overhead storage while the exterior is freshly painted. To fully embrace the indoor-outdoor lifestyle, both floors feature fully enclosed and screened-in lanais providing a serene setting where you can enjoy the weather and stunning views. Centrally situated between Ave Maria town center and Maple Ridge community center, you'll have easy access to a range of amenities and restaurants. The community center offers a private 10,000 square-foot clubhouse with a resort-style pool, fitness center, dog park, sports courts, and more. This property is situated in the #1 selling community in Collier County.
Sold for $690,000
$690,000
5075 SALERNO ST, AVE MARIA, FL 34142
4beds
3,210sqft
Single Family Residence
Built in 2016
8,712 Square Feet Lot
$647,600 Zestimate®
$215/sqft
$4,405 Estimated rent
Home value
$647,600
$615,000 - $680,000
$4,405/mo
Zestimate® history
Owner options
List your home for rent
$4,405/mo
Rent Zestimate®
Find your next renter with Zillow Rental Manager. Plus, with online applications, you can quickly screen prospective tenants – for free.
$4,405/mo
Rent Zestimate®
Refinance and save
$6,805/mo
Est. payment
Refinancing to a lower rate could help reduce your monthly payments and save thousands over the life of the loan.
$6,805/mo
Est. payment
Explore your selling options
Work with a Zillow partner agent
Leverage their expertise and Zillow's premium Showcase listings to get your home seen by more buyers.
Get startedList with your own agent
Get your home in front of millions of buyers by listing it on Zillow.
Learn how to do itSell it yourself
Take full control of how buyers see your home on Zillow by listing For Sale by Owner (FSBO).
List your homeWhat's special
Screened-in lanaisLarge islandResort-style poolFitness centerHurricane impact windowsFully enclosedTall ceilings
Zillow last checked:
Listing updated:
Listed by:
Adam Dunigan 239-571-3774,
Compass Florida LLC,
Drew Josephson 239-269-7685,
Compass Florida LLC
Bought with:
Non-listing FGC MLS Non-Listing agent
FGC Non-MLS Office
Source: SWFLMLS,MLS#: 223048479 Originating MLS: Naples
Originating MLS: NaplesFacts & features
Interior
Bedrooms & bathrooms
- Bedrooms: 4
- Bathrooms: 3
- Full bathrooms: 3
Rooms
- Room types: Den - Study, Great Room, Guest Bath, Guest Room, Screened Balcony, Screened Lanai/Porch
Dining room
- Features: Breakfast Bar, Breakfast Room, Formal
Kitchen
- Features: Island, Pantry
Heating
- Central
Cooling
- Ceiling Fan(s), Central Air
Appliances
- Included: Dishwasher, Disposal, Dryer, Microwave, Range, Refrigerator/Freezer, Self Cleaning Oven, Washer
- Laundry: Inside, Laundry Tub
Features
- Built-In Cabinets, Foyer, Laundry Tub, Pantry, Smoke Detectors, Volume Ceiling, Walk-In Closet(s), Window Coverings, Den - Study, Great Room, Guest Bath, Guest Room, Laundry in Residence, Screened Balcony, Screened Lanai/Porch
- Flooring: Carpet, Tile
- Windows: Window Coverings, Impact Resistant Windows, Shutters
- Has fireplace: No
Interior area
- Total structure area: 4,228
- Total interior livable area: 3,210 sqft
Property
Parking
- Total spaces: 3
- Parking features: Attached
- Attached garage spaces: 3
Features
- Levels: Two
- Stories: 2
- Patio & porch: Screened Lanai/Porch
- Exterior features: Balcony, Storage
- Has private pool: Yes
- Pool features: Community, Pool/Spa Combo, In Ground, Concrete, Custom Upgrades, Equipment Stays, Electric Heat, Salt Water, Screen Enclosure
- Has spa: Yes
- Spa features: Community, In Ground, Concrete, Equipment Stays, Heated, Pool Integrated, Screened
- Has view: Yes
- View description: Landscaped Area, Pool/Club
- Waterfront features: Lake
- Frontage type: Lakefront
Lot
- Size: 8,712 Square Feet
- Features: Regular
Details
- Additional structures: Tennis Court(s), Storage
- Parcel number: 56530011665
Construction
Type & style
- Home type: SingleFamily
- Property subtype: Single Family Residence
Materials
- Block, Stucco
- Foundation: Concrete Block
- Roof: Tile
Condition
- New construction: No
- Year built: 2016
Utilities & green energy
- Water: Central
Community & HOA
Community
- Features: Clubhouse, Pool, Dog Park, Fitness Center, Restaurant, Sidewalks, Street Lights, Tennis Court(s), Non-Gated
- Security: Smoke Detector(s)
- Subdivision: MAPLE RIDGE
HOA
- Has HOA: Yes
- Amenities included: Basketball Court, Barbecue, Bike And Jog Path, Billiard Room, Bocce Court, Business Center, Clubhouse, Pool, Community Room, Spa/Hot Tub, Dog Park, Fitness Center, Hobby Room, Internet Access, Pickleball, Play Area, Restaurant, Sauna, Shopping, Sidewalk, Streetlight, Tennis Court(s), Underground Utility
- HOA fee: $2,540 annually
Location
- Region: Ave Maria
Financial & listing details
- Price per square foot: $215/sqft
- Tax assessed value: $568,495
- Annual tax amount: $5,896
- Date on market: 7/5/2023
- Lease term: Buyer Finance/Cash
- Contingency: Inspection
Price history
| Date | Event | Price |
|---|---|---|
| 6/10/2024 | Sold | $690,000-9.1%$215/sqft |
Source:  SWFLMLS #223048479 Report a problem SWFLMLS #223048479 Report a problem | ||
| 4/8/2024 | Pending sale | $759,000$236/sqft |
Source: SWFLMLS #223048479 Report a problem | ||
| 1/13/2024 | Price change | $759,000-3.8%$236/sqft |
Source: SWFLMLS #223048479 Report a problem | ||
| 7/23/2023 | Price change | $789,000-3.8%$246/sqft |
Source: SWFLMLS #223048479 Report a problem | ||
| 7/5/2023 | Listed for sale | $820,000$255/sqft |
Source: SWFLMLS #223048479 Report a problem | ||
Public tax history
| Year | Property taxes | Tax assessment |
|---|---|---|
| 2025 | $9,296 +32.3% | $568,495 +26.8% |
| 2024 | $7,024 +43.6% | $448,258 +3% |
| 2023 | $4,891 +22.7% | $435,202 +25.5% |
| 2022 | $3,986 -0.2% | $346,838 +3% |
| 2021 | $3,995 +1.1% | $336,736 +0.3% |
| 2020 | $3,952 +1.8% | $335,744 +2.1% |
| 2019 | $3,882 +1.2% | $328,792 +0.8% |
| 2018 | $3,837 -33.6% | $326,023 +2.1% |
| 2017 | $5,778 +1.3% | $319,317 +4157.6% |
| 2016 | $5,704 +215.1% | $7,500 |
| 2015 | $1,811 | -- |
Find assessor info on the county website
Neighborhood: 34142
Nearby homes
- $516,8004 bd3 ba3.2k sqft5117 Salerno St, Ave Maria, FL 34142Off Market

- $445,400-- bd-- ba2.4k sqft5079 Salerno St, Immokalee, FL 34142Off Market
- $457,0003 bd3 ba2.3k sqft5071 Salerno St, Immokalee, FL 34142Off Market
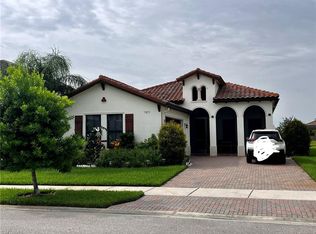
- $508,1003 bd3 ba2.8k sqft5121 Salerno St, Ave Maria, FL 34142Off Market
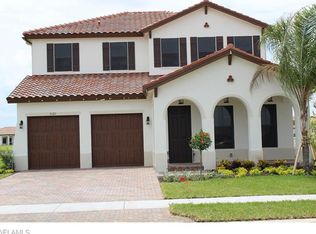
- $517,800-- bd-- ba3.3k sqft5067 Salerno St, Ave Maria, FL 34142Off Market
- $434,200-- bd-- ba2.3k sqft5083 Salerno St, Immokalee, FL 34142Off Market
- $7,100-- bd-- ba-- sqft5105 Salerno St, Ave maria, FL 34142Off Market
- $427,800-- bd-- ba2.3k sqft5063 Salerno St, Ave Maria, FL 34142Off Market
Nearby schools
GreatSchools rating
- 7/10Estates Elementary SchoolGrades: PK-5Distance: 7.4 mi
- 8/10Corkscrew Middle SchoolGrades: 6-8Distance: 10.1 mi
- 6/10Palmetto Ridge High SchoolGrades: 9-12Distance: 9.5 mi
Schools provided by the listing agent
- Elementary: ESTATES ELEM SCHOOL
- Middle: CORKSCREW MIDDLE SCHOOL
- High: PALMETTO RIDGE HIGH SCHOOL
Source: SWFLMLS. This data may not be complete. We recommend contacting the local school district to confirm school assignments for this home.


Get pre-qualified for a loan
At Zillow Home Loans, we can pre-qualify you in as little as 5 minutes with no impact to your credit score.An equal housing lender. NMLS #10287.
- Florida
- Collier County
- Ave Maria
- 34142
- 5075 SALERNO ST
Nearby cities
Nearby zip codes
Other Ave Maria Topics
