Sun-drenched and peaceful, this 4-bedroom home is nestled on a quiet cul-de-sac with breathtaking Blue Ridge Mountain views. Located in Western Ridge, one of Western Albemarle’s most coveted neighborhoods, this property perfectly blends elegance and modern convenience. A soaring foyer and hardwood floors welcome you inside. The heart of the home features a refreshed stainless steel kitchen with a tile backsplash and pantry, a private home office, and a family room with a marble fireplace. Step out onto the spectacular, tree-shaded rear screened porch—the ultimate spot for entertaining and relaxing. Upstairs, the expansive primary suite offers a tiled bath and walk-in closet, joined by 3 additional bedrooms and a newly remodeled tiled hall bath. The versatile terrace level boasts a large rec room, a workshop, storage, and a roughed-in bath. Major updates offer total peace of mind, including a newly replaced roof, HVAC, & water heater. Residents love the active Western Ridge lifestyle, which features scenic walking trails, a pool, clubhouse, sports court, gym, playground, and fun social events. All this just minutes from Crozet shopping, dining, and schools, with an easy commute to Charlottesville and UVA!
Closed
$750,000
5075 Still Pond Ct, Crozet, VA 22932
4beds
3,262sqft
Single Family Residence
Built in 1997
0.37 Acres Lot
$746,300 Zestimate®
$230/sqft
$3,442 Estimated rent
Home value
$746,300
$709,000 - $784,000
$3,442/mo
Zestimate® history
Owner options
List your home for rent
$3,442/mo
Rent Zestimate®
Find your next renter with Zillow Rental Manager. Plus, with online applications, you can quickly screen prospective tenants – for free.
$3,442/mo
Rent Zestimate®
Refinance and save
$5,479/mo
Est. payment
Refinancing to a lower rate could help reduce your monthly payments and save thousands over the life of the loan.
$5,479/mo
Est. payment
Explore your selling options
Work with a Zillow partner agent
Leverage their expertise and Zillow's premium Showcase listings to get your home seen by more buyers.
Get startedList with your own agent
Get your home in front of millions of buyers by listing it on Zillow.
Learn how to do itSell it yourself
Take full control of how buyers see your home on Zillow by listing For Sale by Owner (FSBO).
List your homeWhat's special
Private home officeRoughed-in bathTiled bathQuiet cul-de-sacTile backsplashNewly replaced roofHardwood floors
Zillow last checked:
Listing updated:
Listed by:
DAVID FERRALL 434-882-5263,
MOUNTAIN AREA NEST REALTY
Bought with:
CAROLINE REVERCOMB, 0225156110
HOWARD HANNA ROY WHEELER REALTY CO.- CHARLOTTESVILLE
Source: CAAR,MLS#: 682714 Originating MLS: Charlottesville Area Association of Realtors
Facts & features
Interior
Bedrooms & bathrooms
- Bedrooms: 4
- Bathrooms: 3
- Full bathrooms: 2
- 1/2 bathrooms: 1
- Main level bathrooms: 1
Rooms
- Room types: Bathroom, Bedroom, Dining Room, Family Room, Full Bath, Foyer, Half Bath, Kitchen, Laundry, Living Room, Primary Bathroom, Primary Bedroom, Office, Recreation, Utility Room
Primary bedroom
- Level: Second
Bedroom
- Level: Second
Bedroom
- Level: Third
Primary bathroom
- Level: Second
Bathroom
- Level: Second
Dining room
- Level: First
Family room
- Level: First
Foyer
- Level: First
Half bath
- Level: First
Kitchen
- Level: First
Laundry
- Level: First
Living room
- Level: First
Office
- Level: First
Recreation
- Level: Basement
Utility room
- Level: Basement
Heating
- Central, Forced Air, Propane
Cooling
- Central Air
Appliances
- Included: Dishwasher, ENERGY STAR Qualified Appliances, Electric Range, Disposal, Microwave, Refrigerator, Dryer, Washer
Features
- Walk-In Closet(s), Breakfast Bar, Breakfast Area, Entrance Foyer, Home Office, Recessed Lighting, Utility Room
- Flooring: Carpet, Ceramic Tile, Hardwood, Vinyl
- Windows: Insulated Windows, Screens, Tilt-In Windows
- Basement: Exterior Entry,Full,Heated,Interior Entry,Partially Finished,Walk-Out Access
- Has fireplace: Yes
- Fireplace features: Glass Doors, Gas Log
Interior area
- Total structure area: 4,504
- Total interior livable area: 3,262 sqft
- Finished area above ground: 2,696
- Finished area below ground: 566
Property
Parking
- Total spaces: 2
- Parking features: Asphalt, Attached, Electricity, Garage, Garage Door Opener, Off Street, Garage Faces Side
- Attached garage spaces: 2
Features
- Levels: Two
- Stories: 2
- Patio & porch: Rear Porch, Front Porch, Porch, Screened
- Exterior features: Mature Trees/Landscape, Porch, Propane Tank - Leased
- Pool features: Community, Pool, Association
- Fencing: Wood
- Has view: Yes
- View description: Mountain(s), Residential
Lot
- Size: 0.37 Acres
- Features: Landscaped, Native Plants
Details
- Parcel number: 056E0010007100
- Zoning description: PUD Planned Unit Development
Construction
Type & style
- Home type: SingleFamily
- Architectural style: Traditional
- Property subtype: Single Family Residence
Materials
- Brick, Stick Built, Vinyl Siding
- Foundation: Poured
- Roof: Architectural
Condition
- New construction: No
- Year built: 1997
Utilities & green energy
- Electric: Underground
- Sewer: Public Sewer
- Water: Public
- Utilities for property: Cable Available, Fiber Optic Available, Propane
Community & HOA
Community
- Features: Pool
- Security: Dead Bolt(s), Smoke Detector(s), Surveillance System
- Subdivision: WESTERN RIDGE
HOA
- Has HOA: Yes
- Amenities included: Basketball Court, Clubhouse, Fitness Center, Picnic Area, Playground, Pool, Tennis Court(s), Trail(s), Water
- Services included: Common Area Maintenance, Clubhouse, Fitness Facility, Insurance, Playground, Pool(s), Reserve Fund, Tennis Courts
- HOA fee: $756 annually
Location
- Region: Crozet
Financial & listing details
- Price per square foot: $230/sqft
- Tax assessed value: $619,600
- Annual tax amount: $6,400
- Date on market: 10/6/2026
- Cumulative days on market: 3 days
Price history
| Date | Event | Price |
|---|---|---|
| 11/9/2026 | Sold | $750,000+0.7%$230/sqft |
Source:  CAAR #682714 Report a problem | ||
| 10/9/2026 | Pending sale | $745,000$228/sqft |
Source: CAAR #682714 Report a problem | ||
| 10/6/2026 | Listed for sale | $745,000+231.1%$228/sqft |
Source: CAAR #682714 Report a problem | ||
| 1/24/1997 | Sold | $225,000$69/sqft |
Source: Agent Provided Report a problem | ||
Public tax history
| Year | Property taxes | Tax assessment |
|---|---|---|
| 2025 | $5,539 +11.1% | $619,600 +6.1% |
| 2024 | $4,986 +3.5% | $583,800 +3.5% |
| 2023 | $4,816 +11.2% | $563,900 +11.2% |
| 2022 | $4,331 +5.8% | $507,200 +5.8% |
| 2021 | $4,092 +4.5% | $479,200 +4.5% |
| 2020 | $3,916 +3.7% | $458,600 +3.7% |
| 2019 | $3,778 +3.5% | $442,400 +1.7% |
| 2018 | $3,649 +109.7% | $434,900 +4.8% |
| 2017 | $1,740 -45.8% | $414,800 +9.9% |
| 2016 | $3,212 +114% | $377,600 +3% |
| 2015 | $1,501 | $366,500 +11.4% |
| 2014 | -- | $329,000 -0.8% |
| 2013 | -- | $331,700 -3.6% |
| 2012 | -- | $344,000 -4.2% |
| 2011 | -- | $358,900 -0.8% |
| 2010 | -- | $361,700 -4% |
| 2009 | -- | $376,700 -4% |
| 2008 | -- | $392,600 +0.2% |
| 2007 | -- | $391,900 +17.1% |
| 2006 | -- | $334,700 |
| 2005 | -- | $334,700 +17.5% |
| 2004 | -- | $284,900 |
| 2003 | -- | $284,900 +11.4% |
| 2002 | -- | $255,700 |
| 2001 | -- | $255,700 |
Find assessor info on the county website
Neighborhood: 22932
Nearby homes
- $753,6004 bd3 ba2.5k sqft1016 Spring Cove Ln, Crozet, VA 22932Off Market
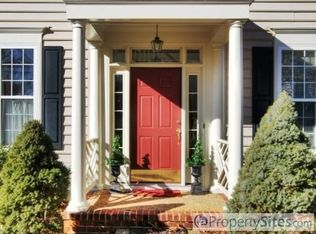
- $690,0005 bd3 ba3.6k sqft5079 Still Pond Ct, Crozet, VA 22932Off Market
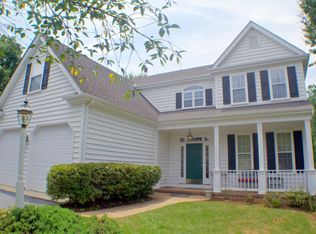
- $724,5005 bd4 ba4k sqft1012 Spring Cove Ln, Crozet, VA 22932Off Market
- $607,7004 bd4 ba2.1k sqft1021 Spring Cove Ln, Crozet, VA 22932Off Market
- $636,5004 bd3 ba2.2k sqft5083 Still Pond Ct, Crozet, VA 22932Off Market
- $596,6004 bd2 ba2.5k sqft5076 Still Pond Ct, Crozet, VA 22932Off Market
- $588,6004 bd2 ba2.2k sqft1008 Spring Cove Ln, Crozet, VA 22932Off Market
- $628,7004 bd2 ba2k sqft5084 Still Pond Ct, Crozet, VA 22932Off Market
Nearby schools
GreatSchools rating
- 8/10Crozet Elementary SchoolGrades: PK-5Distance: 1.4 mi
- 8/10Joseph T Henley Middle SchoolGrades: 6-8Distance: 1.8 mi
- 8/10Western Albemarle High SchoolGrades: 9-12Distance: 2.1 mi
Schools provided by the listing agent
- Elementary: Crozet
- Middle: Henley
- High: Western Albemarle
Source: CAAR. This data may not be complete. We recommend contacting the local school district to confirm school assignments for this home.
Sell for more on Zillow
Get a Zillow Showcase℠ listing at no additional cost and you could sell for .
$746,300
2% more
+$14,926
With Zillow Showcase(estimated)
$761,226
Sell for more on Zillow
Get a Zillow Showcase℠ listing at no additional cost and you could sell for .
$746,300
2% more
+$14,926
With Zillow Showcase(estimated)
$761,226
- Virginia
- Albemarle County
- Crozet
- 22932
- 5075 Still Pond Ct
