Skip main navigation
Accepting backups
  • $255,000

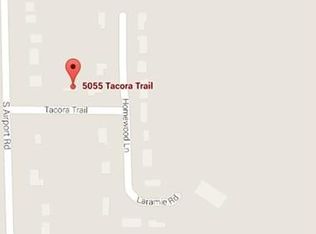
    5075 Tacora Trl, Bridgeport, MI 48722

    3beds
    2,330sqft
    : 
    Loading
    Get pre-qualified
    Single Family Residence
    Built in 2005
    0.51 Acres Lot
    $259,800 Zestimate®
    $109/sqft
    $-- HOA

    What's special


    Welcome home to 5075 Tacora Trail! Nestled in a highly desirable, peaceful Bridgeport neighborhood, this beautifully maintained ranch (built in 2005) offers the perfect blend of quiet country feel and everyday convenience. The spacious layout features a fantastic finished basement, giving you tons of extra living space for a family room, home gym, or entertainment hub. Step outside and enjoy your private, serene surroundings—made even better because this property includes the adjacent 0.31-acre lot, giving you a massive yard totaling 0.51 acres and endless possibilities! Location is everything here. You are tucked away in a very quiet area but sit just minutes from I-75, premier shopping, and all local amenities. Plus, you’re just a short drive from the charm of Frankenmuth and the shopping in Birch Run. Clean, move-in ready, and waiting for its next owner. Schedule your private tour today!
    8 days
    |
    23
    |
    0
    |

    Likely to sell faster than

    Zillow last checked:

    Listing updated:

    Listed by:

    Jeff Glover 734-259-1100,

    KW Professionals 734-459-4700,

    Lori Harris 810-691-4310,

    Keller Williams First

    Source: Realcomp II,MLS#: 20261047562MLS Logo

      Facts & features

      Interior

      Bedrooms & bathrooms
      • Bedrooms: 3
      • Bathrooms: 2
      • Full bathrooms: 2
      Primary bedroom
      • Level: Entry
      • Area: 154
      • Dimensions: 11 X 14
      Bedroom
      • Level: Entry
      • Area: 110
      • Dimensions: 10 X 11
      Bedroom
      • Level: Entry
      • Area: 121
      • Dimensions: 11 X 11
      Primary bathroom
      • Level: Entry
      • Area: 72
      • Dimensions: 9 X 8
      Other
      • Level: Entry
      • Area: 40
      • Dimensions: 5 X 8
      Bonus room
      • Level: Basement
      • Area: 135
      • Dimensions: 9 X 15
      Dining room
      • Level: Entry
      • Area: 108
      • Dimensions: 9 X 12
      Kitchen
      • Level: Entry
      • Area: 132
      • Dimensions: 11 X 12
      Laundry
      • Level: Entry
      • Area: 40
      • Dimensions: 5 X 8
      Living room
      • Level: Entry
      • Area: 340
      • Dimensions: 17 X 20
      Other
      • Level: Basement
      • Area: 1232
      • Dimensions: 44 X 28
      Heating
      • Forced Air, Natural Gas
      Cooling
      • Ceiling Fans, Central Air
      Appliances
      • Included: Dishwasher, Disposal, Microwave
      Features
      • High Speed Internet
      • Basement: Finished
      • Has fireplace: No
      Interior area
      • Total interior livable area: 2,330 sqft
      • Finished area above ground: 1,416
      • Finished area below ground: 914

      Property

      Parking
      • Total spaces: 2
      • Parking features: Two Car Garage, Attached, Electricityin Garage, Garage Door Opener
      • Attached garage spaces: 2
      Features
      • Levels: One
      • Stories: 1
      • Entry location: GroundLevel
      • Patio & porch: Deck, Porch
      • Pool features: None
      • Fencing: Fenced
      Lot
      • Size: 0.51 Acres
      • Dimensions: 235 x 132 x 262 x 96
      Details
      • Additional structures: Sheds
      • Parcel number: 09115112103000
      • Special conditions: Short Sale No,Standard

      Construction

      Type & style
      • Home type: SingleFamily
      • Architectural style: Ranch
      • Property subtype: Single Family Residence
      Materials
      • Vinyl Siding
      • Foundation: Basement, Poured, Sump Pump
      • Roof: Asphalt
      Condition
      • New construction: No
      • Year built: 2005

      Utilities & green energy

      • Sewer: Septic Tank
      • Water: Public
      • Utilities for property: Cable Available

      Community & HOA

      Community
      • Subdivision: RIDGEWOOD SUB
      HOA
      • Has HOA: No
      Location
      • Region: Bridgeport

      Financial & listing details

      • Price per square foot: $109/sqft
      • Tax assessed value: $77,495
      • Annual tax amount: $3,224
      • Date on market: 6/26/2026
      • Cumulative days on market: 8 days
      • Listing agreement: Exclusive Right To Sell
      • Listing terms: Cash,Conventional,FHA,Va Loan

        Estimated market value

        $259,800

        $247,000 - $273,000

        $2,082/mo

        Price history

        DateEventPrice
        6/26/2026Listed for sale$255,000+56.5%$109/sqft
        Source: Realcomp II #20261047562 Report a problem
        5/6/2017Listing removed$162,900$70/sqft
        Source: American Associates Inc #216093704 Report a problem
        11/10/2016Price change$162,900-1.2%$70/sqft
        Source: American Associates Inc #216093704 Report a problem
        9/21/2016Listed for sale$164,900+3.4%$71/sqft
        Source: American Associates Inc #216093704 Report a problem
        2/21/2007Sold$159,500$68/sqft
        Source: MiRealSource #20049790 Report a problem

        Public tax history

        YearProperty taxesTax assessment
        2025$2,717 +11.3%$107,500 +3.7%
        2024$2,442 -7.3%$103,700 +14.1%
        2023$2,633 $90,900 +8.3%
        2022-- $83,900 +12.8%
        2021$2,417 $74,400 +3.9%
        2020$2,417 +12.4%$71,600 +1.3%
        2018$2,150 +3%$70,700 +2.9%
        2017$2,087 +206.8%$68,700 +1%
        2016$680 -67.4%$68,000 +3.2%
        2014$2,087 $65,900 +9.3%
        2013-- $60,300 -3.1%
        2012-- $62,200 -2.5%
        2011-- $63,800 -18.1%
        2010-- $77,900 +0.3%
        2009-- $77,700 -2.8%
        2008-- $79,900 +8.1%
        2007-- $73,900 -3%
        2006-- $76,200 +1213.8%
        2005-- $5,800
        2003-- $5,800 +23.4%
        2002-- $4,700 +11.9%
        2001-- $4,200 +5%
        2000-- $4,000
        Find assessor info on the county website

        Monthly payment

        Est. payment

        Payment breakdown

        Explore the cost of this home by adjusting the details. Changes won't be saved.
        All calculations are estimates and provided by Zillow, Inc. for informational purposes only. Actual amounts may vary.
        HOA fees may include property taxes on listings classified as Co-Ops. Contact the listing agent and/or owner for fee details.
        Mortgage interest rates are dependent on a number of factors, including credit score, down payment, and repayment length. Interest rate data provided by Zillow Group Marketplace, Inc. as of 1/1/1970 from various mortgage lenders with which we have lead or other similar arrangements; the Estimated Payment is an average of those rates.
        See how much you could borrow to make a competitive offer.

        Climate risks

        Neighborhood: 48722

        Getting around

        0 / 100
        Car-Dependent
        25 / 100
        Somewhat Bikeable

        Nearby schools

        GreatSchools rating

        A local agent can set up tours, give advice and negotiate with sellers.

        Browse local experts

        Similar homes