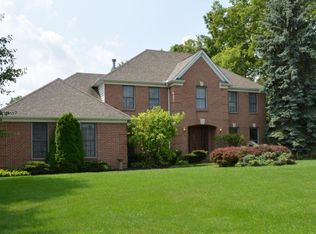
Stunning, Sprawling Ranch in desirable Coventry Woods!
Lovingly updated & renovated 5 Bedroom ranch home located in Dublin's highly coveted Coventry Woods neighborhood will knock your socks off! Offering over 3,400 square feet of first floor living space, and another 1200 square feet of finished lower-level living, this home has everything you need!
Fall in love the moment you step into the foyer, where an abundance of natural light from the large windows in the living and dining rooms draws you in. The beautifully updated kitchen is the heart of the home, featuring a large center island, granite countertops, custom tile backsplash, and a separate beverage station. An adjacent eating area and elegant custom wet bar create the perfect space for entertaining groups both large and small. Continue the journey as you reach the massive bonus room with cathedral ceilings and enough space to create your dream entertainment location; currently set up for golfing enthusiasts with an indoor golf simulator that also doubles for large screen viewing of favorite sporting events or movies.
The main floor offers 5 bedrooms, including the generously sized owner’s suite complete with walk-in closet and recently renovated bathroom. The bedroom next to the owner’s suite is a flex room that can be used for a bedroom/nursery or a second home office. This is in addition to the enormous home office located at the rear of the home that is fit for an executive with custom cabinetry and a large walk-in closet. The family room is nestled between the bedrooms and kitchen and anchored by a wood-burning fireplace creating an inviting and cozy space for the family to gather. A large mudroom features first floor laundry and a dog-washing station.
The finished lower-level has a built-in wet bar, along with enough space for a pool table and exercise equipment. The rec area is bordered by 4 rooms, perfect for creating additional designated spaces such as offices or hobby rooms. Storage abounds with additional closets in the basement, including a walk-in cedar closet perfect for storing cherished items. A full bath rounds out this very functional lower level.
The large 3 car Garage includes storage cabinets and wall racks to keep everything organized. Situated on a large (0.73 acre) and quiet cul-de-sac lot, you will feel like you are living in the country while still enjoying all the fun of living within walking distance of Old Dublin and Bridge Park. An abundance of sidewalks and safe neighborhoods nearby make this a perfect location for the outdoor exerciser.
Renovations or Updates by Seller since 2021:
• Fenced dog run
• New Roof
Total renovation of the following living spaces:
o Kitchen
o Kitchen eating area
o Wet Bar
o Dining Room
o Mudroom/Laundry
o Half-Bath
o Owner’s suite bathroom
Updated spaces:
o Bonus Room
o Hall bathroom
o Exterior Stucco & Trim paint
Buyers’ agents are welcome. Pre-approved buyers preferred.
Sold for $875,000
Price history
| Date | Event | Price |
|---|---|---|
| 4/20/2026 | Sold | $875,000+1.2%$257/sqft |
Source: Public Record Report a problem | ||
| 3/16/2026 | Pending sale | $865,000$254/sqft |
Source: Owner Report a problem | ||
| 3/14/2026 | Listed for sale | $865,000+53.1%$254/sqft |
Source: Owner Report a problem | ||
| 4/1/2021 | Sold | $565,000+2.7%$166/sqft |
Source:  Columbus and Central Ohio Regional MLS #221005347 Report a problem Columbus and Central Ohio Regional MLS #221005347 Report a problem | ||
| 3/2/2021 | Pending sale | $550,000$162/sqft |
Source: Keller Williams Classic Properties Realty #221005347 Report a problem | ||
| 2/26/2021 | Listed for sale | $550,000+5.2%$162/sqft |
Source: Keller Williams Classic Properties Realty #221005347 Report a problem | ||
| 11/16/2020 | Sold | $523,000-0.4%$154/sqft |
Source: Public Record Report a problem | ||
| 9/30/2020 | Pending sale | $525,000$154/sqft |
Source: RE/MAX Achievers #220006488 Report a problem | ||
| 6/11/2020 | Price change | $525,000-7.1%$154/sqft |
Source: RE/MAX Achievers #220006488 Report a problem | ||
| 3/4/2020 | Listed for sale | $565,000$166/sqft |
Source: RE/MAX Achievers #220006488 Report a problem | ||
| 10/25/2019 | Listing removed | $565,000$166/sqft |
Source: RE/MAX Achievers #219037385 Report a problem | ||
| 10/3/2019 | Listed for sale | $565,000$166/sqft |
Source: RE/MAX Achievers #219037385 Report a problem | ||
Get a cash offer in 3 minutes
Find out how much your home could sell for in as little as 3 minutes with a no-obligation cash offer.
Estimated market value
$949,700
