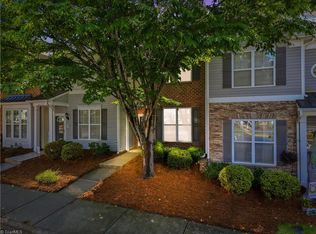
Motivated seller! Welcome home to Rachel’s Keep—where convenience meets low-maintenance living in the heart of Greensboro! This beautifully updated 3-bedroom, 2-bath end-unit townhome offers 1,670 sfqt, modern finishes, natural light throughout, and a neighborhood pool. It has a newer roof, brand new luxury vinyl plank flooring, carpet, fresh paint, granite countertops, updated appliances, and electric water heater. The spacious primary bedroom is conveniently located on the main level and features a private en-suite bath for added comfort and privacy. Upstairs, you’ll find a versatile loft area—perfect for a home office, playroom, or additional lounge. Enjoy the convenience of being walking distance to Wendover Avenue’s endless shopping, dining, and entertainment. The HOA fee *includes* water, adding extra value and low-maintenance living. This move-in ready home checks all the boxes in one of Greensboro’s most accessible locations. It won't last long! Schedule your showing today.
For sale
Price cut: $5K (8/20)
$238,000
5076 Bartholomews Ln, Greensboro, NC 27407
3beds
1,670sqft
Stick/Site Built, Residential, Townhouse
Built in 2000
0.05 Acres Lot
$233,600 Zestimate®
$--/sqft
$243/mo HOA
What's special
Modern finishesNatural light throughoutVersatile loft areaElectric water heaterFresh paintNeighborhood poolGranite countertops
- 96 days
- 459
- 36
Zillow last checked:
Listing updated:
Listed by:
Dana Mason 704-438-2993,
R&B Legacy Group
Source: Triad MLS,MLS#: 1222602
Facts & features
Interior
Bedrooms & bathrooms
- Bedrooms: 3
- Bathrooms: 3
- Full bathrooms: 2
- 1/2 bathrooms: 1
- Main level bathrooms: 2
Primary bedroom
- Level: Main
- Dimensions: 11.83 x 14.33
Bedroom 2
- Level: Upper
- Dimensions: 14 x 12.08
Bedroom 3
- Level: Upper
- Dimensions: 10.92 x 12.08
Dining room
- Level: Main
- Dimensions: 11.58 x 11.67
Kitchen
- Level: Main
- Dimensions: 11.58 x 16.17
Living room
- Level: Main
- Dimensions: 13 x 14.75
Loft
- Level: Upper
- Dimensions: 11.5 x 9.08
Heating
- Fireplace(s), Forced Air, Electric, Natural Gas
Cooling
- Central Air
Appliances
- Included: Electric Water Heater
Features
- Kitchen Island
- Flooring: Vinyl
- Doors: Storm Door(s)
- Has basement: No
- Number of fireplaces: 1
- Fireplace features: Living Room
Interior area
- Total structure area: 1,670
- Total interior livable area: 1,670 sqft
- Finished area above ground: 1,670
Property
Parking
- Total spaces: 1
- Parking features: Driveway, Garage, Attached
- Attached garage spaces: 1
- Has uncovered spaces: Yes
Features
- Levels: Two
- Stories: 2
- Patio & porch: Porch
- Pool features: Community
Lot
- Size: 0.05 Acres
- Features: Near Public Transit, Corner Lot
Details
- Parcel number: 71867
- Zoning: CU-RM-12
- Special conditions: Owner Sale
Construction
Type & style
- Home type: Townhouse
- Property subtype: Stick/Site Built, Residential, Townhouse
Materials
- Brick, Vinyl Siding
- Foundation: Slab
Condition
- Year built: 2000
Utilities & green energy
- Sewer: Public Sewer
- Water: Public
Community & HOA
Community
- Subdivision: Rachel's Keep
HOA
- Has HOA: Yes
- HOA fee: $243 monthly
Location
- Region: Greensboro
Financial & listing details
- Tax assessed value: $162,500
- Annual tax amount: $2,279
- Date on market: 5/29/2026
- Cumulative days on market: 97 days
- Listing agreement: Exclusive Right To Sell
Estimated market value
$233,600
$222,000 - $245,000
$1,923/mo
Price history
| Date | Event | Price |
|---|---|---|
| 8/20/2026 | Price change | $238,000-2.1% |
Source:  Triad MLS #1222602 Report a problem Triad MLS #1222602 Report a problem | ||
| 7/7/2026 | Price change | $243,000-1.6% |
Source: Triad MLS #1222602 Report a problem | ||
| 6/30/2026 | Price change | $247,000-3.1% |
Source: Triad MLS #1222602 Report a problem | ||
| 5/29/2026 | Listed for sale | $255,000+13.8% |
Source: Triad MLS #1222602 Report a problem | ||
| 8/18/2022 | Sold | $224,000-0.4% |
Source: Triad MLS #1077978 Report a problem | ||
| 7/24/2022 | Pending sale | $225,000 |
Source: Triad MLS #1077978 Report a problem | ||
| 7/21/2022 | Listed for sale | $225,000+61.9% |
Source: Triad MLS #1077978 Report a problem | ||
| 9/22/2005 | Sold | $139,000-2.5% |
Source: Triad MLS #G360807 Report a problem | ||
| 7/2/2001 | Sold | $142,500$85/sqft |
Source: Public Record Report a problem | ||
Public tax history
| Year | Property taxes | Tax assessment |
|---|---|---|
| 2025 | $2,280 | $162,500 |
| 2024 | $2,280 | $162,500 |
| 2023 | $2,280 +2.9% | $162,500 |
| 2022 | $2,215 +42.6% | $162,500 +45.7% |
| 2021 | $1,553 +2.2% | $111,500 |
| 2018 | $1,520 -1.4% | $111,500 |
| 2017 | $1,541 | $111,500 -0.4% |
| 2016 | $1,541 | $111,900 |
| 2015 | $1,541 -1.8% | $111,900 |
| 2014 | $1,569 | $111,900 |
| 2013 | -- | $111,900 |
| 2012 | -- | $111,900 -11.8% |
| 2011 | -- | $126,800 |
| 2010 | -- | $126,800 |
| 2009 | -- | $126,800 |
| 2008 | -- | $126,800 |
| 2007 | -- | $126,800 |
| 2006 | -- | $126,800 |
| 2005 | -- | $126,800 |
| 2004 | -- | $126,800 |
Find assessor info on the county website
Monthly payment
Est. payment
Payment breakdown
Explore the cost of this home by adjusting the details. Changes won't be saved.Climate risks
Neighborhood: 27407
- $208,3002 bd3 ba1.4k sqft5074 Bartholomews Ln, Greensboro, NC 27407Off Market

- $239,4003 bd2 ba1.5k sqft5078 Bartholomews Ln, Greensboro, NC 27407Off Market
- $238,5003 bd2 ba1.6k sqft5072 Bartholomews Ln, Greensboro, NC 27407Off Market
- $216,9002 bd2 ba1.4k sqft5080 Bartholomews Ln, Greensboro, NC 27407Off Market

Similar homes
- $210,0002 bd3 ba1k sqft223 Bridford Downs Dr, Greensboro, NC 27407For Sale

 MLS ID #1230483, Rebecca Heaton. Triad MLS
 - $205,9902 bd3 ba1.1k sqft281 Malamute Ln, Greensboro, NC 27407For Sale
 MLS ID #1218957, Okelle Samuel. Triad MLS
 - $215,0002 bd3 ba1.2k sqft6 Cobble Ln, Greensboro, NC 27407For Sale
 MLS ID #1225620, Heather Brooks. Triad MLS
 - $278,0003 bd2 ba1.3k sqft6 Castle Bridge Ct, Greensboro, NC 27407For Sale
 MLS ID #1233813, Buffy White. Triad MLS
 - $239,9002 bd3 ba1.4k sqft5427 Winters Way, Greensboro, NC 27410For SaleMLS ID #1229319, Carley Mann. Triad MLS
- $245,5003 bd3 ba1.3k sqft654 Grasswren Way, Greensboro, NC 27409For SaleMLS ID #1233650, Yvonne Rush. Triad MLS
- $279,0003 bd2 ba1.5k sqft4902 Heritage Woods Ct, Greensboro, NC 27407For SaleMLS ID #1230964, Craig Tribus. Triad MLS
- $274,9003 bd2 ba1.3k sqft4301 River Rock Point, Greensboro, NC 27409For SaleMLS ID #1230549, Nicole Fields. Triad MLS
- $229,5003 bd2 ba1.3k sqft4410 Carlys Way, Greensboro, NC 27410For SaleMLS ID #1214074, Steven Scott. Triad MLS
- $210,0003 bd3 ba1.4k sqft4822 Tower Rd Unit C, Greensboro, NC 27410For SaleMLS ID #1211183, Jazmine Brown. Triad MLS
- $229,5002 bd3 ba1.3k sqft4642 Cross Ridge Ln, Greensboro, NC 27410For SaleMLS ID #1224522, Laura M. Russell. Triad MLS
- $229,9002 bd3 ba1.2k sqft5633 Fellowship Dr, Greensboro, NC 27410For SaleMLS ID #1227275, Susan (Su) Welikonich. Triad MLS
- $264,9003 bd2 ba1.5k sqft2736 N Keswick Way, Greensboro, NC 27410For SaleMLS ID #1227436, Raunaq Soin. Triad MLS
- $235,0002 bd3 ba1.3k sqft3787 Wayfarer Dr, Greensboro, NC 27410For SaleMLS ID #1218589, Stephanie Lomax. Triad MLS
- $315,0003 bd2 ba1.2k sqft4804 Sedgelane Dr, Greensboro, NC 27407For SaleMLS ID #1229604, Karla Comer. Triad MLS
- $223,0003 bd2 ba1.3k sqft2642 Cottage Pl, Greensboro, NC 27455For SaleMLS ID #1233632, Kasey Franklin. Triad MLS
- $250,0003 bd3 ba1.3k sqft3707 Spanish Peak Dr, High Point, NC 27265For SaleMLS ID #1229963, Abigail Wilson. Triad MLS
- $204,9002 bd3 ba1.3k sqft5808 Battery Dr Unit 42, Greensboro, NC 27409For SaleMLS ID #1223630, Victoria Hairston. Triad MLS
- $224,9002 bd3 ba1.2k sqft1935 Ray Alexander Dr, Greensboro, NC 27410For SaleMLS ID #1223097, Joshua Mann. Triad MLS
- $269,9002 bd2 ba1.3k sqft4900 Tamaron Dr, Greensboro, NC 27410For SaleMLS ID #1233194, Donna Barham. Triad MLS
