Skip main navigation
Sold for $379,900
  • $379,900

    5076 Birch Ave, Lexington, MI 48450

    4beds
    2,543sqft
    Single Family Residence
    Built in 2015
    0.62 Acres Lot
    $395,000 Zestimate®
    $149/sqft
    $2,705 Estimated rent

    Home value

    $395,000

    Estimated sales range

    Not available

    $2,705/mo

    Zestimate® history
    Loading
    Loading...

    Owner options

    List your home for rent

    $2,705/mo

    Rent Zestimate®

    Find your next renter with Zillow Rental Manager. Plus, with online applications, you can quickly screen prospective tenants – for free.

    Learn more

    $2,705/mo

    Rent Zestimate®

    Refinance and save

    $2,629/mo

    Est. payment

    Refinancing to a lower rate could help reduce your monthly payments and save thousands over the life of the loan.

    See today's rates

    $2,629/mo

    Est. payment

    Explore your selling options

    Work with a Zillow partner agent

    Leverage their expertise and Zillow's premium Showcase listings to get your home seen by more buyers.

    Get started

    List with your own agent

    Get your home in front of millions of buyers by listing it on Zillow.

    Learn how to do it

    Sell it yourself

    Take full control of how buyers see your home on Zillow by listing For Sale by Owner (FSBO).

    List your home

    What's special

    Gas fireplaceFinished walk-out basementSurrounded by lush woodsLarge covered deckOpen conceptCentral air
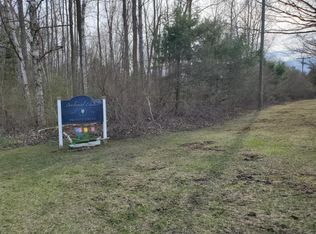
    ESCAPE TO THIS SPACIOUS RANCH STYLE HOME IN LEXINGTON! NESTLED IN A SERENE COUNTRY SETTING , SURROUNDED BY LUSH WOODS, YOU'LL FIND PLENTY OF WILDLIFE AND PRIVACY WHILE STILL BEING JUST A SHORT DISTANCE TO STUNNING BEACHES AND PICTURESQUE BOARDWALKS OF LAKE HURON. LEXINGTON IS A DELIGHTFUL VACATION DESTINATION ,KNOWN FOR ITS FRIENDLY COMMUNITY, 36 HOLE GOLF COURSE, AMAZING LOCAL RESTAURANTS, BARS, AND UNIQUE SHOPS THAT CAPTURE THE ESSENCE OF SMALL TOWN LIVING. HOME FEATURES INCLUDE 4 BEDROOMS, 3 FULL BATHS, FINISHED WALK-OUT BASEMENT, 2 CAR ATTACHED GARAGE, CENTRAL AIR, CUSTOM KITCHEN WITH GRANITE COUNTER TOPS, 7X6 WALK-IN PANTRY, BUILT IN STAINLESS APPLIANCES, OPEN CONCEPT, LARGE COVERED DECK, PRIMARY BED AND PRIMARY BATH WITH CLAW SOAKING TUB AND ARIEL STEAM SHOWER, GAS FIREPLACE, CITY WATER, CITY SEWER AT ROAD AND SEPTIC. ALL APPLIANCES INCLUDED IN SALE! HOMES WITH THIS TYPE OF SETTING IN ONE OF MICHIGANS MOST BEAUTIFUL SMALL TOWNS DON'T COME BY VERY OFTEN! CALL TODAY FOR A PRIVATE SHOWING.

    Zillow last checked:

    Listing updated:

    Listed by:

    Jeff Kakos 810-434-8005,

    Hanging Gardens Real Estate LLC

    Bought with:

    Philip DeSchryver, 6501420251

    Move Realty LLC

    Source: Realcomp II,MLS#: 20250037545MLS Logo

    Facts & features

    Interior

    Bedrooms & bathrooms
    • Bedrooms: 4
    • Bathrooms: 3
    • Full bathrooms: 3
    Primary bedroom
    • Level: Entry
    • Area: 169
    • Dimensions: 13.00 x 13.00
    Bedroom
    • Level: Basement
    • Area: 143
    • Dimensions: 13.00 x 11.00
    Bedroom
    • Level: Entry
    • Area: 132
    • Dimensions: 12.00 x 11.00
    Bedroom
    • Level: Entry
    • Area: 143
    • Dimensions: 13.00 x 11.00
    Primary bathroom
    • Level: Entry
    • Area: 169
    • Dimensions: 13.00 x 13.00
    Other
    • Level: Entry
    • Area: 40
    • Dimensions: 8.00 x 5.00
    Other
    • Level: Basement
    • Area: 35
    • Dimensions: 7.00 x 5.00
    Dining room
    • Level: Entry
    • Area: 154
    • Dimensions: 14.00 x 11.00
    Family room
    • Level: Basement
    • Area: 726
    • Dimensions: 33.00 x 22.00
    Kitchen
    • Level: Entry
    • Area: 210
    • Dimensions: 15.00 x 14.00
    Laundry
    • Level: Entry
    • Area: 54
    • Dimensions: 9.00 x 6.00
    Living room
    • Level: Entry
    • Area: 210
    • Dimensions: 15.00 x 14.00
    Heating
    • Forced Air, Natural Gas
    Cooling
    • Ceiling Fans, Central Air
    Appliances
    • Included: Built In Gas Oven, Convection Oven, Dishwasher, Disposal, Dryer, Free Standing Refrigerator, Gas Cooktop, Microwave, Washer
    • Laundry: Laundry Room
    Features
    • Basement: Finished,Full,Walk Out Access
    • Has fireplace: Yes
    • Fireplace features: Gas, Living Room
    Interior area
    • Total interior livable area: 2,543 sqft
    • Finished area above ground: 1,743
    • Finished area below ground: 800

    Property

    Parking
    • Total spaces: 2
    • Parking features: Two Car Garage, Attached
    • Attached garage spaces: 2
    Features
    • Levels: One
    • Stories: 1
    • Entry location: GroundLevel
    • Patio & porch: Covered, Deck
    • Pool features: None
    Lot
    • Size: 0.62 Acres
    • Dimensions: 158 x 181 x IRREGULAR
    • Features: Vacation Home, Wooded
    Details
    • Parcel number: 15239010013005
    • Special conditions: Short Sale No,Standard

    Construction

    Type & style
    • Home type: SingleFamily
    • Architectural style: Ranch
    • Property subtype: Single Family Residence
    Materials
    • Vinyl Siding
    • Foundation: Basement, Poured, Sump Pump
    Condition
    • New construction: No
    • Year built: 2015

    Utilities & green energy

    • Sewer: Septic Tank, Sewer At Street
    • Water: Public

    Community & HOA

    Community
    • Subdivision: BIRCHWOOD
    HOA
    • Has HOA: Yes
    • HOA fee: $300 annually
    • HOA phone: 810-543-1791
    Location
    • Region: Lexington

    Financial & listing details

    • Price per square foot: $149/sqft
    • Tax assessed value: $68,800
    • Annual tax amount: $3,488
    • Date on market: 6/2/2025
    • Cumulative days on market: 22 days
    • Listing agreement: Exclusive Right To Sell
    • Listing terms: Cash,Conventional,FHA,Va Loan

    Price history

    DateEventPrice
    10/24/2025Sold$379,900$149/sqft
    Source: Realcomp II #20250037545 Report a problem
    10/10/2025Pending sale$379,900$149/sqft
    Source: Realcomp II #20250037545 Report a problem
    10/3/2025Listed for sale$379,900$149/sqft
    Source: Realcomp II #20250037545 Report a problem
    6/17/2025Listing removed$379,900$149/sqft
    Source: Realcomp II #20250037545 Report a problem
    6/2/2025Listed for sale$379,900$149/sqft
    Source: Realcomp II #20250037545 Report a problem

    Public tax history

    YearProperty taxesTax assessment
    2025$3,223 +36.3%$73,000 +6.1%
    2024$2,364 +1.8%$68,800 -5.6%
    2023$2,322 +2.2%$72,900 +1.8%
    2022$2,272 +1%$71,600 +0.7%
    2021$2,248 $71,100 +1.4%
    2020-- $70,100 +3.9%
    2019-- $67,500 -10.2%
    2018-- $75,200 +5.8%
    2017-- $71,100 +102.6%
    2016-- $35,100 +294.4%
    2015-- $8,900
    2014-- $8,900
    2013-- $8,900
    2012-- $8,900 -4.3%
    2011-- $9,300
    Find assessor info on the county website

    Neighborhood: 48450

    Nearby schools

    GreatSchools rating
    Get a cash offer in 3 minutes
    Find out how much your home could sell for in as little as 3 minutes with a no-obligation cash offer.
    Estimated market value
    $395,000
    Get a cash offer in 3 minutes
    Find out how much your home could sell for in as little as 3 minutes with a no-obligation cash offer.
    Estimated market value
    $395,000