GORGEOUS VILLA in HIGHLANDS RIDGE - "Florida's Friendliest Place" - A 55+ gated golf course community with a community center, two heated pools & spa, tennis & pickleball courts. This bright, open villa offers 3 bedrooms, 2 baths, a 2-car garage, covered raised entry, brick paver driveway, sidewalk & front entry. Plus beautiful tile flooring and crown molding throughout the living area. The fabulous kitchen features leathered granite countertops, stainless steel appliances, custom cabinets, corner pantry, decorative glass block windows, an island with bar-top seating and a generously sized breakfast nook. Adjacent to the kitchen is the great room & family room with wall to wall windows providing wonderful views of the backyard and beyond. The primary suite features a tray ceiling, walk-in closet, and an ensuite bath complete with a dual sink vanity, private water closet, and low threshold walk-in shower. There are two spacious guests bedrooms and a full bathroom for family & guests. Additionally, there's a screen enclosed patio in back for relaxing or entertaining, a convenient in-house laundry room, a two-car garage w/Skeeter Beater, plus a WHOLE HOUSE GENERATOR. Don't miss this opportunity to retire in style!
Sold for $310,000
Zestimate®
$310,000
5076 Birkdale Dr, Avon Park, FL 33825
3beds
1,957sqft
Single Family Residence
Built in 2020
3,920 Square Feet Lot
$310,000 Zestimate®
$158/sqft
$2,124 Estimated rent
Home value
$310,000
$276,000 - $347,000
$2,124/mo
Zestimate® history
Owner options
List your home for rent
$2,124/mo
Rent Zestimate®
Find your next renter with Zillow Rental Manager. Plus, with online applications, you can quickly screen prospective tenants – for free.
$2,124/mo
Rent Zestimate®
Refinance and save
$2,340/mo
Est. payment
Refinancing to a lower rate could help reduce your monthly payments and save thousands over the life of the loan.
$2,340/mo
Est. payment
Explore your selling options
Work with a Zillow partner agent
Leverage their expertise and Zillow's premium Showcase listings to get your home seen by more buyers.
Get startedList with your own agent
Get your home in front of millions of buyers by listing it on Zillow.
Learn how to do itSell it yourself
Take full control of how buyers see your home on Zillow by listing For Sale by Owner (FSBO).
List your homeWhat's special
Island with bar-top seatingCorner pantryLeathered granite countertopsGenerously sized breakfast nookConvenient in-house laundry roomDecorative glass block windowsCovered raised entry
Zillow last checked:
Listing updated:
Listed by:
Helen Ferry,
BHHS Florida Properties Group
Bought with:
SEBRING NON MLS
NON-MLS OFFICE
Source: HFMLS,MLS#: 324345Originating MLS: Heartland Association Of Realtors
Facts & features
Interior
Bedrooms & bathrooms
- Bedrooms: 3
- Bathrooms: 2
- Full bathrooms: 2
Primary bedroom
- Dimensions: 13 x 18
Bedroom 2
- Dimensions: 11 x 11
Bedroom 3
- Dimensions: 12 x 12
Primary bathroom
- Dimensions: 10 x 15
Bathroom 2
- Dimensions: 5 x 9
Breakfast room nook
- Dimensions: 9 x 11
Family room
- Dimensions: 13 x 13
Garage
- Dimensions: 20 x 22
Kitchen
- Dimensions: 12 x 13
Living room
- Dimensions: 14 x 16
Utility room
- Dimensions: 8 x 9
Heating
- Central, Electric
Cooling
- Central Air, Electric
Appliances
- Included: Dryer, Dishwasher, Disposal, Microwave, Oven, Range, Refrigerator, Washer
Features
- Ceiling Fan(s), High Speed Internet, Cable TV, Window Treatments, Split Bedrooms
- Flooring: Carpet, Tile
- Windows: Single Hung, Drapes
Interior area
- Total structure area: 2,510
- Total interior livable area: 1,957 sqft
Property
Parking
- Parking features: Garage, Garage Door Opener
- Garage spaces: 2
Features
- Levels: One
- Stories: 1
- Patio & porch: Rear Porch, Front Porch, Screened
- Pool features: None, Community
- Frontage length: 49
Lot
- Size: 3,920 Square Feet
Details
- Additional parcels included: ,,
- Parcel number: C08342910000000290
- Zoning description: R3FUD
- Special conditions: None
Construction
Type & style
- Home type: SingleFamily
- Architectural style: One Story
- Property subtype: Single Family Residence
Materials
- Block, Concrete, Stucco
- Roof: Shingle
Condition
- Resale
- Year built: 2020
Utilities & green energy
- Electric: Generator
- Sewer: Public Sewer, Other
- Water: Public
- Utilities for property: Cable Available, High Speed Internet Available, Sewer Available
Community & HOA
Community
- Features: Clubhouse, Golf, Golf Course Community, Pickleball, Pool, Shuffleboard, Tennis Court(s)
- Security: Gated Community
- Senior community: Yes
- Subdivision: Highlands Ridge
HOA
- Has HOA: Yes
- HOA fee: $308 monthly
Location
- Region: Avon Park
Financial & listing details
- Price per square foot: $158/sqft
- Tax assessed value: $294,557
- Annual tax amount: $2,737
- Date on market: 4/8/2026
- Cumulative days on market: 48 days
- Listing agreement: Exclusive Right To Sell
- Listing terms: Cash,Conventional,VA Loan
- Road surface type: Paved
Price history
| Date | Event | Price |
|---|---|---|
| 7/27/2026 | Sold | $310,000-11.4%$158/sqft |
Source: Public Record Report a problem | ||
| 5/26/2026 | Pending sale | $349,900$179/sqft |
Source: HFMLS #324345 Report a problem | ||
| 4/8/2026 | Listed for sale | $349,900+37.7%$179/sqft |
Source: HFMLS #324345 Report a problem | ||
| 2/28/2020 | Sold | $254,090+11%$130/sqft |
Source: Public Record Report a problem | ||
| 11/6/2019 | Pending sale | $229,000$117/sqft |
Source: Highlands Realty Group #248174 Report a problem | ||
| 6/16/2018 | Listed for sale | $229,000$117/sqft |
Source: Highlands Realty Group #248174 Report a problem | ||
Public tax history
| Year | Property taxes | Tax assessment |
|---|---|---|
| 2025 | $2,737 +3.1% | $218,065 +2.9% |
| 2024 | $2,655 +4.7% | $211,919 +5.5% |
| 2023 | $2,535 +1.4% | $200,898 +3% |
| 2022 | $2,500 -5.4% | $195,047 -1.1% |
| 2021 | $2,643 +370.3% | $197,297 +817.7% |
| 2020 | $562 | $21,500 |
| 2019 | $562 +8.5% | $21,500 |
| 2018 | $518 -0.6% | $21,500 |
| 2017 | $521 -1.5% | $21,500 |
| 2016 | $529 -1.7% | $21,500 +300% |
| 2015 | $539 | $5,375 |
Find assessor info on the county website
Neighborhood: 33825
Nearby homes
- $290,0003 bd2 ba1.7k sqft5082 Birkdale Dr, Avon Park, FL 33825Sold

- $337,1003 bd2 ba2.5k sqft5072 Birkdale Dr, Avon Park, FL 33825Off Market
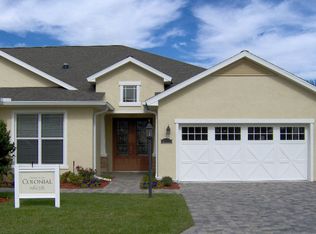
- $323,8002 bd2 ba1.7k sqft5068 Birkdale Dr, Avon Park, FL 33825Off Market
- $329,8002 bd2 ba1.7k sqft5064 Birkdale Dr, Avon Park, FL 33825Off Market
- $360,0002 bd2 ba1.9k sqft5060 Birkdale Dr, Avon Park, FL 33825Sold
- $21,500-- bd-- ba-- sqft5088 Birkdale Dr, Avon Park, FL 33825Off Market
- $270,0002 bd2 ba1.7k sqft5056 Birkdale Dr, Avon Park, FL 33825Sold
- $21,500-- bd-- ba-- sqft5092 Birkdale Dr, Avon Park, FL 33825Off Market
Nearby schools
GreatSchools rating
- 6/10Woodlawn Elementary SchoolGrades: PK-5Distance: 2.5 mi
- 5/10Hill-Gustat Middle SchoolGrades: 6-8,11-12Distance: 5.8 mi
- 4/10Avon Park High SchoolGrades: PK,9-12Distance: 5.6 mi
Get a cash offer in 3 minutes
Find out how much your home could sell for in as little as 3 minutes with a no-obligation cash offer.
Estimated market value
$310,000
Get a cash offer in 3 minutes
Find out how much your home could sell for in as little as 3 minutes with a no-obligation cash offer.
Estimated market value
$310,000
- Florida
- Highlands County
- Avon Park
- 33825
- 5076 Birkdale Dr
