Delightful farmhouse in Stevensville featuring 5 bedrooms and 2.5 bathrooms, situated on 1.4 level acres with breathtaking 360-degree views. Upon entering this zero-entry home, you are welcomed by a cozy living room adorned with a natural gas fireplace and the rustic charm of tongue-and-groove ceilings. The layout includes a dining room and a large kitchen equipped with a walk-in pantry, gas range, ample cabinetry, and space for a breakfast nook. The main level also offers a laundry room with storage and a primary bedroom featuring a walk-in closet and an ensuite bathroom, complete with rustic wood accents and a jetted soaking tub. The second level comprises 4 guest bedrooms, 3 of which provide access to a wrap-around deck. This upper level is remarkably spacious and includes a large full bathroom and additional living area. The views from the deck are truly spectacular. The accessible basement houses the water heaters and an energy-efficient geothermal heating and cooling system, with ample storage space available. The exterior of the property is enhanced by a heated, detached double-car garage, a chicken coop, a fire pit, a hot tub with a gazebo cover, as well as raspberries and rhubarb, cross fencing, and mature landscaping. Located within a welcoming Stevensville community, the property is conveniently close to amenities such as Lone Rock School, grocery stores, dining options, Stevensville Airport, and the Bitterroot River. This prime location offers the best of both worlds, providing easy access to the myriad recreational activities the Bitterroot Valley has to offer, including fishing, hunting, river floating, hiking, and more, only 36 minutes from Missoula!
Closed
Price Unknown
5076 Eastside Hwy, Stevensville, MT 59870
5beds
2,878sqft
Single Family Residence
Built in 2001
1.4 Acres Lot
$718,600 Zestimate®
$--/sqft
$3,310 Estimated rent
Home value
$718,600
$675,000 - $762,000
$3,310/mo
Zestimate® history
Owner options
List your home for rent
$3,310/mo
Rent Zestimate®
Find your next renter with Zillow Rental Manager. Plus, with online applications, you can quickly screen prospective tenants – for free.
$3,310/mo
Rent Zestimate®
Refinance and save
Refinancing to a lower rate could help reduce your monthly payments and save thousands over the life of the loan.
Explore your selling options
Work with a Zillow partner agent
Leverage their expertise and Zillow's premium Showcase listings to get your home seen by more buyers.
Get startedList with your own agent
Get your home in front of millions of buyers by listing it on Zillow.
Learn how to do itSell it yourself
Take full control of how buyers see your home on Zillow by listing For Sale by Owner (FSBO).
List your homeWhat's special
Chicken coopHeated detached double-car garageCross fencingZero-entry homeWrap-around deckRustic wood accentsWalk-in closet
Zillow last checked:
Listing updated:
Listed by:
Karli Hughes 406-531-4150,
ERA Lambros Real Estate Missoula
Bought with:
Wanda Sumner, RRE-BRO-LIC-89011
Berkshire Hathaway HomeServices - Hamilton
Source: MRMLS,MLS#: 30044404
Facts & features
Interior
Bedrooms & bathrooms
- Bedrooms: 5
- Bathrooms: 3
- Full bathrooms: 2
- 1/2 bathrooms: 1
Heating
- Geothermal, Wood Stove
Cooling
- Central Air
Appliances
- Included: Dishwasher, Disposal, Microwave, Range, Refrigerator
- Laundry: Washer Hookup
Features
- Hot Tub/Spa, Walk-In Closet(s)
- Basement: Unfinished
- Has fireplace: No
Interior area
- Total interior livable area: 2,878 sqft
- Finished area below ground: 0
Property
Parking
- Total spaces: 2
- Parking features: Garage, Garage Door Opener, Heated Garage
- Garage spaces: 2
Features
- Patio & porch: Covered, Deck, Front Porch, Wrap Around, Balcony
- Exterior features: Balcony, Fire Pit, Hot Tub/Spa
- Has spa: Yes
- Spa features: Hot Tub
- Fencing: Back Yard,Cross Fenced,Front Yard,Wood
- Has view: Yes
- View description: Mountain(s)
Lot
- Size: 1.4 Acres
- Features: Landscaped, Level
Details
- Additional structures: Poultry Coop
- Parcel number: 13176401101360000
- Zoning: Residential
- Zoning description: Residential
- Special conditions: Standard
- Horses can be raised: Yes
Construction
Type & style
- Home type: SingleFamily
- Architectural style: Other
- Property subtype: Single Family Residence
Materials
- Foundation: Poured
Condition
- New construction: No
- Year built: 2001
Utilities & green energy
- Sewer: Private Sewer, Septic Tank
- Water: Well
Community & HOA
HOA
- Has HOA: No
Location
- Region: Stevensville
Financial & listing details
- Tax assessed value: $614,507
- Annual tax amount: $3,502
- Date on market: 3/31/2025
- Listing agreement: Exclusive Right To Sell
- Listing terms: Cash,Conventional,FHA,VA Loan
Price history
| Date | Event | Price |
|---|---|---|
| 5/7/2025 | Sold | -- |
Source:  MRMLS #30044404 Report a problem MRMLS #30044404 Report a problem | ||
| 3/31/2025 | Listed for sale | $659,900+14.8%$229/sqft |
Source: MRMLS #30044404 Report a problem | ||
| 2/8/2023 | Listing removed | -- |
Source: MRMLS #22112964 Report a problem | ||
| 8/9/2022 | Sold | -- |
Source: MRMLS #22209284 Report a problem | ||
| 7/8/2022 | Contingent | $575,000$200/sqft |
Source: MRMLS #22209284 Report a problem | ||
| 6/29/2022 | Listed for sale | $575,000-17.8%$200/sqft |
Source: MRMLS #22209284 Report a problem | ||
| 10/27/2021 | Listing removed | $699,900$243/sqft |
Source: MRMLS #22112964 Report a problem | ||
| 10/7/2021 | Price change | $699,900-4.1%$243/sqft |
Source: MRMLS #22112964 Report a problem | ||
| 9/25/2021 | Price change | $729,900-8.8%$254/sqft |
Source: MRMLS #22112964 Report a problem | ||
| 9/6/2021 | Price change | $799,999-7%$278/sqft |
Source: MRMLS #22112964 Report a problem | ||
| 8/22/2021 | Price change | $859,900-0.6%$299/sqft |
Source: MRMLS #22112964 Report a problem | ||
| 8/13/2021 | Price change | $864,900+6.1%$301/sqft |
Source: MRMLS #22112964 Report a problem | ||
| 7/12/2021 | Listed for sale | $815,000$283/sqft |
Source: Owner Report a problem | ||
| 11/9/2010 | Sold | -- |
Source: Agent Provided Report a problem | ||
Public tax history
| Year | Property taxes | Tax assessment |
|---|---|---|
| 2025 | $2,664 -20.5% | $614,507 +6% |
| 2024 | $3,351 +4.5% | $579,700 -0.2% |
| 2023 | $3,207 +11.6% | $580,700 +45% |
| 2022 | $2,873 -0.2% | $400,600 |
| 2021 | $2,879 +5.2% | $400,600 +14.3% |
| 2020 | $2,737 +5% | $350,400 |
| 2019 | $2,606 +4.6% | $350,400 +9.3% |
| 2018 | $2,492 +1.3% | $320,500 |
| 2017 | $2,460 -0.7% | $320,500 -0.8% |
| 2016 | $2,477 -0.3% | $323,100 |
| 2015 | $2,484 +14.2% | $323,100 +90.3% |
| 2014 | $2,174 +3.1% | $169,759 +2.3% |
| 2013 | $2,109 -5.8% | $165,873 +2.7% |
| 2012 | $2,238 | $161,531 |
| 2011 | -- | -- |
| 2010 | -- | -- |
| 2009 | -- | -- |
| 2008 | -- | $224,818 |
| 2007 | -- | $224,818 |
| 2006 | -- | $224,818 |
| 2005 | -- | $224,818 |
| 2004 | -- | $224,818 |
| 2003 | -- | $224,818 |
Find assessor info on the county website
Neighborhood: 59870
Nearby homes
- $3,6701 Square Feet0 Eastside Hwy, Stevensville, MT 59870Off Market
- $739,1004 bd3 ba3.3k sqft5070 Eastside Hwy, Stevensville, MT 59870Off Market
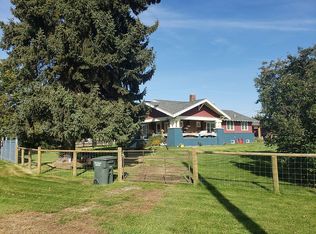
- $--3 bd3 ba1.9k sqft5082 Eastside Hwy, Stevensville, MT 59870Sold
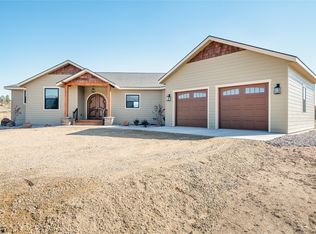
- $580,1003 bd2 ba1.8k sqft4637 Donaldson Dr, Stevensville, MT 59870Off Market
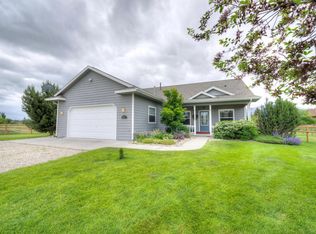
- $698,0003 bd2 ba2.2k sqft4675 Donaldson Dr, Stevensville, MT 59870Off Market
- $--3 bd2 ba1.8k sqft5077 Eastside Hwy, Stevensville, MT 59870Sold
- $654,7003 bd3 ba2.1k sqft4676 Donaldson Dr, Stevensville, MT 59870Off Market
- $354,5002 bd1 ba858 sqft5067 Eastside Hwy, Stevensville, MT 59870Off Market
Nearby schools
GreatSchools rating
- 4/10Stevensville K-6Grades: PK-6Distance: 4.4 mi
- 5/10Stevensville 7-8Grades: 7-8Distance: 4.4 mi
- 7/10Stevensville High SchoolGrades: 9-12Distance: 4.4 mi
- Montana
- Ravalli County
- Stevensville
- 59870
- 5076 Eastside Hwy
Nearby cities
Nearby zip codes
Other Stevensville Topics
