***Open House - Father's Day 1-3PM***
Welcome to the Contemporary Treehouse—fully reimagined, move-in ready end-unit offering high-end finishes throughout. Every detail has been updated to create a modern, luxury feel from the moment you enter.
Features include smooth ceilings with crown molding, recessed LED lighting, custom wainscoting, upgraded closet shelving, new carpet in bedrooms, and high-end LVP flooring throughout. All interior doors have been replaced with solid wood 6-panel doors and quality hardware.
Both bathrooms are fully remodeled with ceramic and porcelain finishes, quartz-topped soft-close vanities, humidity-sensing exhaust fans, glass shower enclosures, and rainfall/handheld shower systems. The guest bath includes a deep soaking tub designed for relaxation.
The great room and kitchen are stunning, with removed popcorn ceilings replaced by decorative beams and recessed lighting. The living space features a 6 ft. ceiling fan and a custom fireplace with a floating quartz hearth, porcelain surround, and mounted 65” 4K Smart TV.
The chef’s kitchen centers around a 9’+ quartz waterfall island with seating for four, stainless undermount sink, and a pop-up charging station. Premium appliances include a microwave/air fryer/convection combo, 4-door refrigerator with beverage center and dual ice makers, auto-dry dishwasher, induction cooktop, WiFi-enabled oven, and remote exhaust fan. Custom high-gloss cabinetry offers soft-close drawers, pull-outs, and smart storage, complemented by LED-lit backsplash and a walk-in pantry.
Enjoy peaceful treetop views from the covered deck—this end unit offers extra windows and a private wooded setting. Additional upgrades include Wallside windows and updated furnace and A/C.
HOA includes access to a private lake lot with dock on all-sports Eagle Lake, ideal for fishing, kayaking, or canoeing.
Current taxes are non-homesteaded. HOA water softener for building included in monthly fee.
Sold for $224,000
Zestimate®
$224,000
5076 Harbor Oak Dr, Waterford, MI 48329
2beds
1,345sqft
Condominium
Built in 1988
-- sqft lot
$224,000 Zestimate®
$167/sqft
$1,858 Estimated rent
Home value
$224,000
$213,000 - $235,000
$1,858/mo
Zestimate® history
Owner options
List your home for rent
$1,858/mo
Rent Zestimate®
Find your next renter with Zillow Rental Manager. Plus, with online applications, you can quickly screen prospective tenants – for free.
$1,858/mo
Rent Zestimate®
Refinance and save
$1,874/mo
Est. payment
Refinancing to a lower rate could help reduce your monthly payments and save thousands over the life of the loan.
$1,874/mo
Est. payment
Explore your selling options
Work with a Zillow partner agent
Leverage their expertise and Zillow's premium Showcase listings to get your home seen by more buyers.
Get startedList with your own agent
Get your home in front of millions of buyers by listing it on Zillow.
Learn how to do itSell it yourself
Take full control of how buyers see your home on Zillow by listing For Sale by Owner (FSBO).
List your homeWhat's special
Zillow last checked:
Listing updated:
Listed by:
Jim Vitasinsky 248-722-4342,
National Realty Centers, Inc
Bought with:
Katie Moore, 6501460626
National Realty Centers, Inc
Source: Realcomp II,MLS#: 20261046293
Facts & features
Interior
Bedrooms & bathrooms
- Bedrooms: 2
- Bathrooms: 2
- Full bathrooms: 2
Primary bedroom
- Level: Entry
- Area: 247
- Dimensions: 19 X 13
Bedroom
- Level: Entry
- Area: 154
- Dimensions: 14 X 11
Primary bathroom
- Level: Entry
- Area: 49
- Dimensions: 7 X 7
Other
- Level: Entry
- Area: 56
- Dimensions: 8 X 7
Great room
- Level: Entry
- Area: 306
- Dimensions: 18 X 17
Kitchen
- Level: Entry
- Area: 153
- Dimensions: 17 X 9
Laundry
- Level: Entry
- Area: 35
- Dimensions: 7 X 5
Heating
- Forced Air, Natural Gas
Cooling
- Ceiling Fans, Central Air
Appliances
- Included: Built In Electric Oven, Convection Oven, Dishwasher, Disposal, Exhaust Fan, Free Standing Electric Range, Free Standing Refrigerator, Microwave, Range Hood
- Laundry: Electric Dryer Hookup, In Unit, Laundry Room, Washer Hookup
Features
- High Speed Internet
- Has basement: No
- Has fireplace: Yes
- Fireplace features: Great Room
Interior area
- Total interior livable area: 1,345 sqft
- Finished area above ground: 1,345
Property
Parking
- Parking features: Assigned 1 Space, No Garage, Carport
- Has carport: Yes
Features
- Levels: One Story Up
- Stories: 1
- Entry location: GroundLevelwSteps
- Patio & porch: Covered, Deck
- Exterior features: Balcony, Grounds Maintenance
- Waterfront features: All Sports Lake, Lake Privileges
- Body of water: Eagle Lake
Details
- Parcel number: 1304433056
- Special conditions: Agent Owned,Short Sale No
Construction
Type & style
- Home type: Condo
- Architectural style: Ranch
- Property subtype: Condominium
Materials
- Vinyl Siding
- Foundation: Slab
- Roof: Asphalt
Condition
- New construction: No
- Year built: 1988
- Major remodel year: 2026
Utilities & green energy
- Electric: Circuit Breakers
- Sewer: Public Sewer
- Water: Public
- Utilities for property: Cable Available, Underground Utilities
Community & HOA
Community
- Security: Smoke Detectors
- Subdivision: HARBOR OAKS CONDO OCCPN 516
HOA
- Has HOA: Yes
- Services included: Maintenance Grounds, Maintenance Structure, Other, Pest Control, Sewer, Snow Removal, Trash, Water
- HOA fee: $344 monthly
- HOA phone: 248-745-7100
Location
- Region: Waterford
Financial & listing details
- Price per square foot: $167/sqft
- Tax assessed value: $70,180
- Annual tax amount: $3,848
- Date on market: 6/20/2026
- Cumulative days on market: 6 days
- Listing agreement: Exclusive Right To Sell
- Listing terms: Cash,Conventional
Price history
| Date | Event | Price |
|---|---|---|
| 7/31/2026 | Sold | $224,000-2.2%$167/sqft |
Source:  Realcomp II #20261046293 Report a problem Realcomp II #20261046293 Report a problem | ||
| 6/25/2026 | Pending sale | $229,000$170/sqft |
Source: Realcomp II #20261046293 Report a problem | ||
| 6/20/2026 | Listed for sale | $229,000$170/sqft |
Source: Realcomp II #20261046293 Report a problem | ||
Public tax history
Tax history is unavailable.
Neighborhood: 48329
Nearby homes
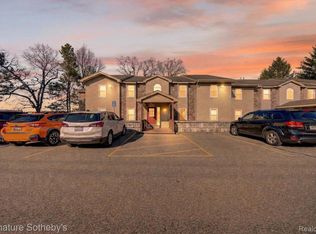
- $173,0002 bd2 ba1.3k sqft5094 Harbor Oak Dr #36, Waterford, MI 48329Sold
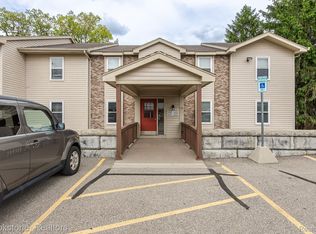
- $165,0002 bd2 ba1.3k sqft5078 Harbor Oak Dr #40, Waterford, MI 48329Sold
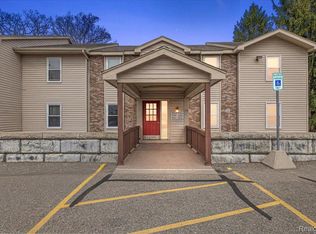
- $171,0002 bd2 ba1.3k sqft5086 Harbor Oak Dr #38, Waterford, MI 48329Sold

- $162,0002 bd2 ba1.3k sqft5080 Harbor Oak Dr, Waterford, MI 48329Sold
- $160,4002 bd2 ba1.3k sqft5090 Harbor Oak Dr, Waterford, MI 48329Off Market
- $153,6002 bd2 ba1.3k sqft5084 Harbor Oak Dr, Waterford, MI 48329Off Market
- $115,1001 bd1 ba949 sqft4988 Oak Hill Dr, Waterford Township, MI 48329Off Market
- $167,0002 bd2 ba1.3k sqft4984 Oak Hill Dr, Waterford Township, MI 48329Sold
Nearby schools
GreatSchools rating
- NAKingsley Montgomery SchoolGrades: PK-12Distance: 0.5 mi
- 7/10Waterford Kettering High SchoolGrades: 7-12Distance: 1.1 mi
- 5/10Mason Middle SchoolGrades: 6-8Distance: 1.3 mi
Get a cash offer in 3 minutes
Find out how much your home could sell for in as little as 3 minutes with a no-obligation cash offer.
Estimated market value
$224,000
Get a cash offer in 3 minutes
Find out how much your home could sell for in as little as 3 minutes with a no-obligation cash offer.
Estimated market value
$224,000
- Michigan
- Oakland County
- Waterford
- 48329
- 5076 Harbor Oak Dr
Nearby cities
Nearby zip codes
Other Waterford Topics
