Modern New Construction in a Prime Location It is a quiet neighborhood with amazing mountain views.
This 1300 sq ft - Open-Modern design has 2 bedrooms, 2 full (tiled) baths, and plenty of windows!! Quiet neighborhood, with amazing views of the neighboring mountains. Master Bedroom has a private bath and walk in closet. On demand hot water, Stainless steel appliances, dry-walled, insulated, and primed garage. We even have radon mitigation in this home. $350k with a realtor. Less if you have cash, or do not have a realtor. Concession at closing is also negotiable. This home is perfect for someone wanting a smaller home.
Sold for $340,000
$340,000
5076 Isabella Dr, Colorado City, CO 81019
2beds
1,300sqft
Single Family Residence
Built in 2026
-- sqft lot
$338,500 Zestimate®
$262/sqft
$2,612 Estimated rent
Home value
$338,500
$308,000 - $369,000
$2,612/mo
Zestimate® history
Owner options
List your home for rent
$2,612/mo
Rent Zestimate®
Find your next renter with Zillow Rental Manager. Plus, with online applications, you can quickly screen prospective tenants – for free.
$2,612/mo
Rent Zestimate®
Refinance and save
$2,007/mo
Est. payment
Refinancing to a lower rate could help reduce your monthly payments and save thousands over the life of the loan.
$2,007/mo
Est. payment
Explore your selling options
Work with a Zillow partner agent
Leverage their expertise and Zillow's premium Showcase listings to get your home seen by more buyers.
Get startedList with your own agent
Get your home in front of millions of buyers by listing it on Zillow.
Learn how to do itSell it yourself
Take full control of how buyers see your home on Zillow by listing For Sale by Owner (FSBO).
List your homeWhat's special
Insulated garageGreat mountain viewsModern designMaster has private bathStainless steel appliancesWalk in closetOpen concept
Zillow last checked:
Listing updated:
Source: Antrim and Associates LLC
Facts & features
Interior
Bedrooms & bathrooms
- Bedrooms: 2
- Bathrooms: 2
- Full bathrooms: 2
Heating
- Forced Air
Cooling
- Central Air, Ceiling Fan(s)
Appliances
- Included: Dishwasher, Disposal, Microwave, Range
Features
- Ceiling Fan(s), Walk-In Closet(s)
- Windows: Double Pane Windows
Interior area
- Total interior livable area: 1,300 sqft
Property
Parking
- Total spaces: 2
- Parking features: Attached, Off Street
- Attached garage spaces: 2
Features
- Levels: 1.0
- Stories: 1
- Patio & porch: Patio
- Has view: Yes
- View description: Mountain(s)
Details
- Parcel number: 4723101079
Construction
Type & style
- Home type: SingleFamily
- Architectural style: Other
- Property subtype: Single Family Residence
Materials
- Stucco, Shingle Siding
- Roof: Asphalt,Composition
Condition
- New Construction
- New construction: Yes
- Year built: 2026
Details
- Builder name: Antrim and Associates LLC
Community & HOA
Community
- Subdivision: Jefferson Blvd Homes - COLORADO CITY- Antrimand AssociatesLL
Location
- Region: Colorado City
Financial & listing details
- Price per square foot: $262/sqft
- Tax assessed value: $8,500
- Annual tax amount: $290
- Date on market: 12/11/2025
Price history
| Date | Event | Price |
|---|---|---|
| 6/10/2026 | Sold | $340,000-2.9%$262/sqft |
Source: Public Record Report a problem | ||
| 2/23/2026 | Price change | $350,000-2.8%$269/sqft |
Source: Antrim and Associates LLC Report a problem | ||
| 12/11/2025 | Listed for sale | $360,000$277/sqft |
Source: Antrim and Associates LLC Report a problem | ||
Public tax history
| Year | Property taxes | Tax assessment |
|---|---|---|
| 2025 | $290 -1% | $2,300 -11.9% |
| 2024 | $293 +123.3% | $2,610 |
| 2023 | $131 +1.8% | $2,610 +125% |
| 2022 | $129 -28.2% | $1,160 |
| 2021 | $180 -1% | -- |
| 2020 | $182 -57.2% | $1,624 |
| 2018 | $425 | $1,624 |
| 2017 | $425 +144.9% | $1,624 |
| 2016 | $173 | $1,624 |
| 2015 | $173 +0.9% | $1,624 |
| 2014 | $172 -0.4% | $1,624 |
| 2013 | $173 -0.6% | $1,624 |
| 2012 | $174 | $1,624 |
| 2011 | $174 -0.5% | $1,624 |
| 2010 | $175 0% | $1,624 +0.2% |
| 2009 | $175 -0.2% | $1,620 |
| 2008 | $175 +29.4% | $1,620 |
| 2007 | $135 +3.7% | $1,620 +39.7% |
| 2006 | $131 -6.6% | $1,160 |
| 2005 | $140 +1.3% | $1,160 |
| 2004 | $138 +2.1% | $1,160 |
| 2003 | $135 +7.4% | $1,160 |
| 2002 | $126 +185.5% | $1,160 |
| 2001 | $44 | $1,160 |
Find assessor info on the county website
Neighborhood: 81019
Nearby homes
- $4,0006,359 sqftTbd Trinchera Dr, Colorado City, CO 81019Sold
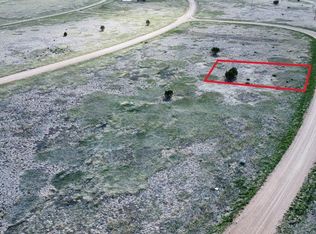
- $4,0007,971 sqftLOT 1001 Hicklin Dr, Colorado City, CO 81019Sold

- $11,5000.26 acres1111 Trinchera Dr #1, Colorado City, CO 81019Lot/Land

- $8,8000.26 acresTrinchera Dr, Colorado City, CO 81019Sold
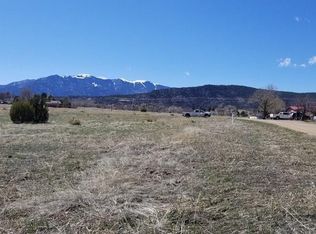
- $8,500-- bd-- ba-- sqft5026 Isabella Dr, Colorado City, CO 81019Off Market
- $11,5000.26 acres1111 Trinchera Dr, Colorado City, CO 81019Lot/Land
- $13,0005,662 sqft1100 Trinchera Dr, Colorado City, CO 81019Lot/Land
- $--6,229 sqft5221 Trinchera Dr, Colorado City, CO 81019Off Market
Nearby schools
GreatSchools rating
- 4/10Rye Elementary SchoolGrades: PK-5Distance: 4.7 mi
- 5/10Craver Middle SchoolGrades: 6-8Distance: 1.4 mi
- 8/10Rye High SchoolGrades: 9-12Distance: 4.6 mi
Schools provided by the MLS
- Elementary: Rye Elementary
- Middle: Craver Middle School
- High: Rye High School
- District: D 70
Source: Antrim and Associates LLC. This data may not be complete. We recommend contacting the local school district to confirm school assignments for this home.


Get pre-qualified for a loan
At Zillow Home Loans, we can pre-qualify you in as little as 5 minutes with no impact to your credit score.An equal housing lender. NMLS #10287.
- Colorado
- Pueblo County
- Colorado City
- 81019
- 5076 Isabella Dr
