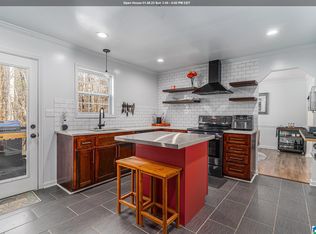
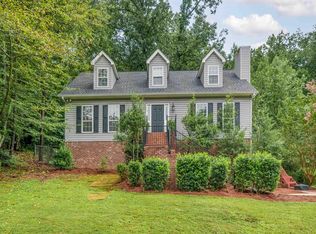
Welcome home to this beautiful 3 bedroom, 2 full baths, and 2 half baths house nestled on a gorgeous tree-lined lot. The spacious living room features a cozy fireplace and tons of natural light. The recently-updated kitchen boasts quartz countertops, all new cabinets, a kitchen island, and stainless-steel appliances. The main level also features a powder room and large formal dining room, along with the sizable master bedroom with a walk-in closet and modern, updated primary bathroom. Upstairs, two oversized bedrooms with walk-in closets share a full bathroom and tons of storage space. The finished basement offers the perfect living space or bonus room and another half bathroom. The large two-car garage has workshop space and even more storage. Enjoy evenings on the wrap-around, freshly-stained deck overlooking the private wooded backyard! Conveniently located near Crestline village, new Publix grocery store, tons of dining options, and 459 for easy commuting. Brand New HVAC!
Sold for $350,000
Zillow last checked:
Listing updated:
Bought with:
Jamie Miller
Keller Williams Homewood
Source: GALMLS,MLS#: 21382158
Price history
| Date | Event | Price |
|---|---|---|
| 7/31/2024 | Sold | $350,000+3%$154/sqft |
Source:  GALMLS #21382158 Report a problem GALMLS #21382158 Report a problem | ||
| 7/7/2024 | Contingent | $339,900$149/sqft |
Source: GALMLS #21382158 Report a problem | ||
| 5/13/2024 | Listed for sale | $339,900$149/sqft |
Source: GALMLS #21382158 Report a problem | ||
| 4/29/2024 | Contingent | $339,900$149/sqft |
Source: GALMLS #21382158 Report a problem | ||
| 4/9/2024 | Listed for sale | $339,900+7.9%$149/sqft |
Source: GALMLS #21382158 Report a problem | ||
| 4/1/2024 | Listing removed | -- |
Source: Zillow Rentals Report a problem | ||
| 3/23/2024 | Price change | $2,495-0.6%$1/sqft |
Source: Zillow Rentals Report a problem | ||
| 3/12/2024 | Listed for rent | $2,510$1/sqft |
Source: Zillow Rentals Report a problem | ||
| 1/27/2023 | Sold | $315,000-1.6%$138/sqft |
Source: GALMLS #1341499 Report a problem | ||
| 1/8/2023 | Contingent | $320,000$140/sqft |
Source: GALMLS #1341499 Report a problem | ||
| 12/29/2022 | Listed for sale | $320,000+12.3%$140/sqft |
Source: GALMLS #1341499 Report a problem | ||
| 7/9/2021 | Sold | $285,000+1.8%$125/sqft |
Source: GALMLS #1287291 Report a problem | ||
| 6/8/2021 | Contingent | $279,900$123/sqft |
Source: GALMLS #1287291 Report a problem | ||
| 6/4/2021 | Listed for sale | $279,900+32.7%$123/sqft |
Source: GALMLS #1287291 Report a problem | ||
| 6/23/2017 | Sold | $211,000-3.7%$93/sqft |
Source: GALMLS #778040 Report a problem | ||
| 4/20/2017 | Price change | $219,000-4.7%$96/sqft |
Source: Brik Realty #778040 Report a problem | ||
| 3/24/2017 | Listed for sale | $229,900+23.3%$101/sqft |
Source: Brik Realty #778040 Report a problem | ||
| 5/1/2015 | Sold | $186,500+2.2%$82/sqft |
Source: Public Record Report a problem | ||
| 3/6/2009 | Sold | $182,500+4.3%$80/sqft |
Source: Public Record Report a problem | ||
| 11/17/2004 | Sold | $174,900$77/sqft |
Source: Public Record Report a problem | ||
Get a cash offer in 3 minutes
Find out how much your home could sell for in as little as 3 minutes with a no-obligation cash offer.
Estimated market value
$375,600
