This lovely brick home showcases the charm of the era. Spacious and thoughtfully laid out it takes advantage of 4 generous bedrooms and open living spaces with room for all. Abundant windows allow natural light throughout and entertaining or family gatherings are a breeze with the large kitchen, breakfast nook and sizeable great room with warming fireplace, also featuring a bar and study area.The cook-top in the large center island allows the cook to be part of the fun. If something more intimate is desired, a formal dining room is directly off the kitchen. A separate living room invites quiet conversation and visiting. The home office can be closed with the dual doors when needed. The roomy primary suite has a gas fireplace and opens into the en suite bath with recently updated dual sinks and a rain shower. Stepping outside patio and covered deck offer great vantage points for enjoying the peaceful and private back yard and the tranquil ambiance of the waterfall and pond area.
Sold
Price Unknown
5076 N Samson Ave, Boise, ID 83704
4beds
3baths
2,892sqft
Single Family Residence
Built in 1992
8,276 Square Feet Lot
$642,100 Zestimate®
$--/sqft
$3,116 Estimated rent
Home value
$642,100
$597,000 - $693,000
$3,116/mo
Zestimate® history
Owner options
List your home for rent
$3,116/mo
Rent Zestimate®
Find your next renter with Zillow Rental Manager. Plus, with online applications, you can quickly screen prospective tenants – for free.
$3,116/mo
Rent Zestimate®
Refinance and save
$250/mo
Est. payment
Refinancing to a lower rate could help reduce your monthly payments and save thousands over the life of the loan.
$250/mo
Est. payment
Explore your selling options
Work with a Zillow partner agent
Leverage their expertise and Zillow's premium Showcase listings to get your home seen by more buyers.
Get startedList with your own agent
Get your home in front of millions of buyers by listing it on Zillow.
Learn how to do itSell it yourself
Take full control of how buyers see your home on Zillow by listing For Sale by Owner (FSBO).
List your homeWhat's special
Gas fireplaceWarming fireplaceBrick homeOpen living spacesRain showerHome officeRecently updated dual sinks
Zillow last checked:
Listing updated:
Listed by:
Holly Tastad-pozel 208-850-6062,
Group One Sotheby's Int'l Realty
Bought with:
Tara Hickman
Silvercreek Realty Group
Source: IMLS,MLS#: 98963524
Facts & features
Interior
Bedrooms & bathrooms
- Bedrooms: 4
- Bathrooms: 3
Primary bedroom
- Level: Upper
- Area: 255
- Dimensions: 17 x 15
Bedroom 2
- Level: Upper
Bedroom 3
- Level: Upper
Bedroom 4
- Level: Upper
Dining room
- Level: Main
- Area: 140
- Dimensions: 14 x 10
Kitchen
- Level: Main
- Area: 168
- Dimensions: 12 x 14
Living room
- Level: Main
- Area: 240
- Dimensions: 20 x 12
Office
- Level: Main
- Area: 110
- Dimensions: 10 x 11
Heating
- Electric, Forced Air
Cooling
- Central Air
Appliances
- Included: Electric Water Heater, Dishwasher, Microwave, Refrigerator, Water Softener Rented
Features
- Bath-Master, Den/Office, Formal Dining, Great Room, Double Vanity, Walk-In Closet(s), Pantry, Kitchen Island, Granite Counters, Number of Baths Upper Level: 2
- Flooring: Concrete, Hardwood, Tile, Carpet, Vinyl Sheet
- Has basement: No
- Number of fireplaces: 2
- Fireplace features: Two, Gas, Other
Interior area
- Total structure area: 2,892
- Total interior livable area: 2,892 sqft
- Finished area above ground: 2,892
- Finished area below ground: 0
Property
Parking
- Total spaces: 3
- Parking features: Attached, Driveway
- Attached garage spaces: 3
- Has uncovered spaces: Yes
Features
- Levels: Two
- Patio & porch: Covered Patio/Deck
- Has spa: Yes
- Spa features: Bath
- Fencing: Full,Wood
- Waterfront features: Pond
Lot
- Size: 8,276 Square Feet
- Dimensions: 95 x 68
- Features: Standard Lot 6000-9999 SF, Near Public Transit, Sidewalks, Auto Sprinkler System, Full Sprinkler System
Details
- Additional structures: Shop, Shed(s)
- Parcel number: R8180910300
Construction
Type & style
- Home type: SingleFamily
- Property subtype: Single Family Residence
Materials
- Brick, HardiPlank Type
- Roof: Wood
Condition
- Year built: 1992
Utilities & green energy
- Water: Public
- Utilities for property: Sewer Connected, Electricity Connected
Green energy
- Indoor air quality: Ventilation
Community & HOA
Community
- Subdivision: Stonybrook (Boise)
HOA
- Has HOA: Yes
- HOA fee: $250 annually
Location
- Region: Boise
Financial & listing details
- Tax assessed value: $634,400
- Annual tax amount: $3,340
- Date on market: 10/2/2025
- Listing terms: Cash,Consider All
- Ownership: Fee Simple,Fractional Ownership: No
- Electric utility on property: Yes
- Road surface type: Paved
Price history
Price history is unavailable.
Public tax history
| Year | Property taxes | Tax assessment |
|---|---|---|
| 2026 | $3,184 -4.7% | $634,400 -1.9% |
| 2025 | $3,340 +1.9% | $646,700 +2.6% |
| 2024 | $3,278 -9.2% | $630,100 +5.7% |
| 2023 | $3,612 -3.5% | $596,000 -9.7% |
| 2022 | $3,744 +16.9% | $660,000 +19.6% |
| 2021 | $3,203 -14% | $552,000 +31% |
| 2020 | $3,725 -4% | $421,300 +7.8% |
| 2019 | $3,882 +17.2% | $390,900 +4.7% |
| 2018 | $3,312 +106.9% | $373,300 +16.9% |
| 2017 | $1,601 | $319,300 +5.8% |
| 2016 | $1,601 | $301,700 +5.8% |
| 2015 | $1,601 -42.9% | $285,100 +18.8% |
| 2012 | $2,804 +17% | $240,000 |
| 2011 | $2,396 -0.5% | $240,000 -8% |
| 2010 | $2,407 +4.4% | $260,800 |
| 2009 | $2,306 +46.6% | $260,800 -17.4% |
| 2007 | $1,574 -9% | $315,600 -0.2% |
| 2006 | $1,730 | $316,300 +43% |
| 2003 | -- | $221,200 -7% |
| 2002 | $1,398 -3.6% | $237,800 +5.9% |
| 2001 | $1,450 | $224,600 |
Find assessor info on the county website
Neighborhood: West Valley
Nearby homes
- $649,0003 bd4 ba3k sqft5108 N Samson Ave, Boise, ID 83704For Sale

- $569,9003 bd2 ba2.3k sqft5048 N Samson Ave, Boise, ID 83704Off Market
- $1,075,5006 bd4 ba5.2k sqft10440 W Rockwood St, Boise, ID 83704Off Market
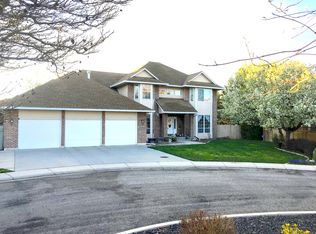
- $580,1004 bd3 ba2.3k sqft5077 N Samson Ave, Boise, ID 83704Off Market
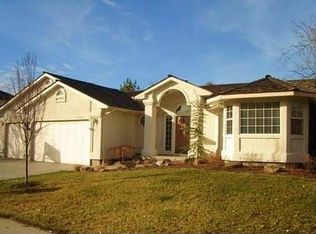
- $539,4003 bd2 ba1.9k sqft5049 N Samson Ave, Boise, ID 83704Off Market
- $514,4003 bd2 ba1.8k sqft5107 N Samson Ave, Boise, ID 83704Off Market
- $584,4004 bd3 ba2.3k sqft5140 N Samson Ave, Boise, ID 83704Off Market
- $559,0003 bd3 ba2.1k sqft10491 W Springdale St, Boise, ID 83704Off Market
Nearby schools
GreatSchools rating
- 7/10Joplin Elementary SchoolGrades: PK-5Distance: 0.9 mi
- 9/10Lowell Scott Middle SchoolGrades: 6-8Distance: 1.9 mi
- 8/10Centennial High SchoolGrades: 9-12Distance: 1.2 mi
Schools provided by the listing agent
- Elementary: Joplin
- Middle: Lowell Scott Middle
- High: Centennial
- District: West Ada School District
Source: IMLS. This data may not be complete. We recommend contacting the local school district to confirm school assignments for this home.
Get a cash offer in 3 minutes
Find out how much your home could sell for in as little as 3 minutes with a no-obligation cash offer.
Estimated market value
$642,100
Get a cash offer in 3 minutes
Find out how much your home could sell for in as little as 3 minutes with a no-obligation cash offer.
Estimated market value
$642,100
- Idaho
- Ada County
- Boise
- 83704
- West Valley
- 5076 N Samson Ave
