Skip main navigation
Off market
  • $441,400

    5076 Pelican St, Brighton, CO 80601

    3beds
    1,620sqft
    SingleFamily
    Built in 2005
    4,791 Square Feet Lot
    $441,400 Zestimate®
    $272/sqft
    $2,658 Estimated rent

    Home value

    $441,400

    $419,000 - $463,000

    $2,658/mo

    Zestimate® history
    Loading
    Loading...

    Owner options

    List your home for rent

    $2,658/mo

    Rent Zestimate®

    Find your next renter with Zillow Rental Manager. Plus, with online applications, you can quickly screen prospective tenants – for free.

    Learn more

    $2,658/mo

    Rent Zestimate®

    Refinance and save

    $2,667/mo

    Est. payment

    Refinancing to a lower rate could help reduce your monthly payments and save thousands over the life of the loan.

    See today's rates

    $2,667/mo

    Est. payment

    Explore your selling options

    Work with a Zillow partner agent

    Leverage their expertise and Zillow's premium Showcase listings to get your home seen by more buyers.

    Get started

    List with your own agent

    Get your home in front of millions of buyers by listing it on Zillow.

    Learn how to do it

    Sell it yourself

    Take full control of how buyers see your home on Zillow by listing For Sale by Owner (FSBO).

    List your home

    What's special

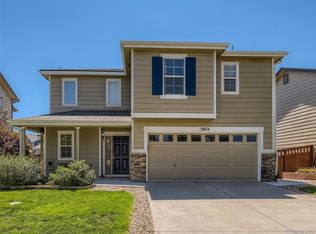
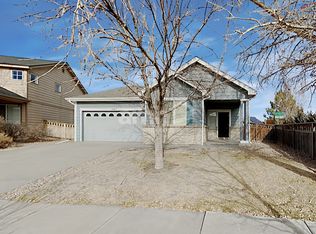
    Adorable quiet neighborhood in Brighton! You are greeted by a large sunny great room with vaulted ceilings and carpet. The kitchen is a perfect for any chef complete with ample oak cabinetry, stainless steel fridge and dishwasher, laminate countertops and flooring, pantry, and black stove. The warm kitchenette sits right next to the glass siding patio doors the ideal location for enjoying your morning cup of coffee. Family room is cozy wonderful location for a night in complete with fireplace and built in shelving. 1/2 bathroom with single sink, oak cabinetry, laminate countertops and flooring. Master bedroom is met with large sunny windows, new ceiling fan and light, and walk in closet. Master bathroom boasts beautiful large barn door, dual sinks, oak cabinetry, laminate countertops and flooring, and shower/tub combo. Second bedroom is complete with carpet and large closet. Second full bathroom holds single sink, oak cabinetry, laminate countertops and flooring, and shower/tub combo. Third bedroom has brand new blinds, carpet, and large closet. Laundry room is located behind white sliding doors and holds shelving for storage. Large fenced in backyard with concreate patio is the perfect space for any families with kids or pets. Large two car garage with plenty of space for storage. Easy access to highway and only a 30 minute drive from downtown Denver. Roof and broken window to be replaced before close. Come and tour your dream home today! Offers by Sunday, January 31 @ 8:00 PM. Acceptance Monday, February 1 @ 5:00 PM.

    This property is off market, which means it's not currently listed for sale or rent on Zillow. This may be different from what's available on other websites or public sources.
    Facts & features

    Interior

    Bedrooms & bathrooms
    • Bedrooms: 3
    • Bathrooms: 3
    • Full bathrooms: 2
    • 1/2 bathrooms: 1
    Heating
    • Forced air
    Cooling
    • Central
    Appliances
    • Included: Dishwasher, Dryer, Range / Oven, Refrigerator, Washer
    Features
    • Flooring: Other
    Interior area
    • Total interior livable area: 1,620 sqft

    Property

    Parking
    • Parking features: Garage - Attached
    Features
    • Exterior features: Other
    Lot
    • Size: 4,791 Square Feet
    Details
    • Parcel number: 0156911306012

    Construction

    Type & style
    • Home type: SingleFamily
    Materials
    • Frame
    • Foundation: Other
    • Roof: Composition
    Condition
    • Year built: 2005

    Community & HOA

    HOA
    • Has HOA: Yes
    • HOA fee: $55 monthly
    Location
    • Region: Brighton

    Financial & listing details

    • Price per square foot: $272/sqft
    • Tax assessed value: $437,000
    • Annual tax amount: $4,850

    Price history

    DateEventPrice
    3/22/2022Sold$439,026+11.1%$271/sqft
    Source: Public Record Report a problem
    3/2/2021Sold$395,000+8.2%$244/sqft
    Source: Public Record Report a problem
    2/2/2021Pending sale$365,000$225/sqft
    Source: RE/MAX Alliance #4864111 Report a problem
    1/28/2021Listed for sale$365,000+47.2%$225/sqft
    Source: RE/MAX Alliance #4864111 Report a problem
    4/26/2016Sold$248,000+20.4%$153/sqft
    Source: Public Record Report a problem
    7/31/2006Sold$206,000-0.1%$127/sqft
    Source: Public Record Report a problem
    6/7/2005Sold$206,200$127/sqft
    Source: Public Record Report a problem

    Public tax history

    YearProperty taxesTax assessment
    2025$4,850 +0.4%$27,320 -14.8%
    2024$4,832 +14.4%$32,070
    2023$4,224 +3.7%$32,070 +31.5%
    2022$4,071 $24,380 -2.8%
    2021-- $25,080 +8.6%
    2020$3,973 $23,090 -0.2%
    2019$3,973 +25.5%$23,130 +17.7%
    2018$3,166 $19,660
    2017$3,166 $19,660 +32.3%
    2016-- $14,860
    2015$2,647 $14,860 +14.9%
    2014-- $12,930
    2013-- $12,930 -11.1%
    2012-- $14,550
    2011-- $14,550 -6.3%
    2010-- $15,520
    2009-- $15,520 -3.1%
    2008-- $16,020
    2007-- $16,020 -5.3%
    2006-- $16,910 +77.4%
    2005-- $9,530 +85.4%
    2004-- $5,140 +339.3%
    2003-- $1,170
    Find assessor info on the county website

    Neighborhood: 80601

    Nearby schools

    GreatSchools rating
    Get a cash offer in 3 minutes
    Find out how much your home could sell for in as little as 3 minutes with a no-obligation cash offer.
    Estimated market value
    $441,400
    Get a cash offer in 3 minutes
    Find out how much your home could sell for in as little as 3 minutes with a no-obligation cash offer.
    Estimated market value
    $441,400