Seller is offering $5,000 credit!!!! 3-bedroom, 2.5-bath townhome in desirable Society Hill! Features a semi-open floor plan with abundant natural light, tile throughout the first floor, roof only 5 years old, new A/C, and hurricane shutters throughout. Upstairs offers three bedrooms and two full baths, including a spacious primary suite with a wall-to-wall closet and a walk-in closet in the second bedroom. Enjoy a private screened-in patio, open common green space, low HOA, and a prime location on Haverhill Blvd between Summit Blvd and Gun Club Rd close to schools, shopping, dining, and major highways. Great for first-time buyers or investors. Bring your offer!
Accepting backups
$320,000
5076 Society Place W #B, West Palm Beach, FL 33415
3beds
1,412sqft
Townhouse
Built in 1985
1,306 Square Feet Lot
$309,400 Zestimate®
$227/sqft
$91/mo HOA
What's special
Abundant natural lightWall-to-wall closetSemi-open floor planSpacious primary suitePrivate screened-in patioOpen common green space
- 236 days |
- 26 |
- 0 |
Zillow last checked:
Listing updated:
Listed by:
Lasendra Wilson 561-877-9696,
Real Broker, LLC
Source: BeachesMLS,MLS#: R11151119 Originating MLS: BeachesMLS
Originating MLS: BeachesMLSFacts & features
Interior
Bedrooms & bathrooms
- Bedrooms: 3
- Bathrooms: 3
- Full bathrooms: 2
- 1/2 bathrooms: 1
- Main level bathrooms: 3
- Main level bedrooms: 3
Primary bedroom
- Level: Second
- Area: 182
- Dimensions: 14 X 13
Kitchen
- Level: Main
- Area: 143
- Dimensions: 11 X 13
Living room
- Level: Main
- Area: 168
- Dimensions: 12 X 14
Heating
- Central
Cooling
- Central Air, Ceiling Fan(s)
Appliances
- Included: Dryer, Dishwasher, Electric Range, Microwave, Refrigerator, Washer
- Laundry: Washer Hookup, Inside, Laundry Closet
Features
- Living/Dining Room, Split Bedrooms, Storage, Tub Shower, Upper Level Primary, Walk-In Closet(s)
- Flooring: Carpet
Interior area
- Total structure area: 1,548
- Total interior livable area: 1,412 sqft
Video & virtual tour
Property
Features
- Levels: Two
- Stories: 2
- Patio & porch: Patio, Porch, Screened
- Exterior features: Outdoor Living Area
- Fencing: Fenced
- Waterfront features: None
Lot
- Size: 1,306 Square Feet
Details
- Parcel number: 00424402270050020
- Zoning: RM
- Special conditions: Listed As-Is
Construction
Type & style
- Home type: Townhouse
- Property subtype: Townhouse
Materials
- Block, Stucco
Condition
- Resale
- New construction: No
- Year built: 1985
Utilities & green energy
- Utilities for property: None
Community & HOA
Community
- Features: Home Owners Association, Gated
- Security: Gated Community, None, Smoke Detector(s)
- Subdivision: SOCIETY HILL
HOA
- Has HOA: Yes
- Amenities included: Picnic Area, Playground, Park
- Services included: Maintenance Grounds
- HOA fee: $91 monthly
- HOA phone: 561-641-1016
Location
- Region: West Palm Beach
Financial & listing details
- Price per square foot: $227/sqft
- Tax assessed value: $274,216
- Annual tax amount: $4,353
- Date on market: 1/3/2026
- Cumulative days on market: 166 days
- Listing terms: Cash,Conventional,FHA,VA Loan
Estimated market value
$309,400
$294,000 - $325,000
$2,578/mo
Price history
| Date | Event | Price |
|---|---|---|
| 2/27/2026 | Price change | $320,000-1.7%$227/sqft |
Source:  BeachesMLS #RX-11151119 Report a problem BeachesMLS #RX-11151119 Report a problem | ||
| 1/3/2026 | Listed for sale | $325,500+261.7%$231/sqft |
Source: BeachesMLS #RX-11151119 Report a problem | ||
| 12/13/2002 | Sold | $89,990+47.5%$64/sqft |
Source: Public Record Report a problem | ||
| 4/23/1998 | Sold | $61,000+5.2%$43/sqft |
Source: Public Record Report a problem | ||
| 3/17/1994 | Sold | $58,000$41/sqft |
Source: Public Record Report a problem | ||
Public tax history
| Year | Property taxes | Tax assessment |
|---|---|---|
| 2025 | $733 +3.2% | $50,881 +2.9% |
| 2024 | $710 +4.7% | $49,447 +3% |
| 2023 | $678 +2.4% | $48,007 +3% |
| 2022 | $662 +5.2% | $46,609 +3% |
| 2021 | $629 +2% | $45,251 +1.4% |
| 2020 | $617 +1.9% | $44,626 +2.3% |
| 2019 | $605 | $43,623 +1.9% |
| 2018 | $605 +7.1% | $42,810 +2.1% |
| 2017 | $565 +6.1% | $41,929 +2.1% |
| 2016 | $532 +1.9% | $41,067 +0.7% |
| 2015 | $522 -0.2% | $40,782 +0.8% |
| 2014 | $524 +2.6% | $40,458 +1.5% |
| 2013 | $510 +10.5% | $39,860 +1.7% |
| 2012 | $462 -27.7% | $39,194 -18.2% |
| 2011 | $638 +2.5% | $47,902 +1.5% |
| 2010 | $623 -37.9% | $47,194 -43.3% |
| 2009 | $1,003 -6.5% | $83,194 -10.4% |
| 2008 | $1,073 -14.5% | $92,882 +3% |
| 2007 | $1,254 -4% | $90,177 +2.5% |
| 2006 | $1,307 | $87,978 +3% |
| 2005 | -- | $85,416 +3% |
| 2004 | $601 +332.3% | $82,928 +16.9% |
| 2003 | $139 -90.1% | $70,928 +9.6% |
| 2002 | $1,411 +10.4% | $64,728 +13.1% |
| 2001 | $1,278 +10% | $57,228 +9.6% |
| 2000 | $1,161 +14% | $52,228 |
| 1999 | $1,019 | $52,228 |
Find assessor info on the county website
Monthly payment
Est. payment
Payment breakdown
Explore the cost of this home by adjusting the details. Changes won't be saved.Climate risks
Neighborhood: 33415
Nearby schools
GreatSchools rating
- 3/10Melaleuca Elementary SchoolGrades: K-5Distance: 0.9 mi
- 6/10Okeeheelee Middle SchoolGrades: 6-8Distance: 2.4 mi
- 3/10John I. Leonard High SchoolGrades: PK,9-12Distance: 2.4 mi
Schools provided by the listing agent
- Elementary: Melaleuca
- Middle: Okeeheelee
- High: John I. Leonard
Source: BeachesMLS. This data may not be complete. We recommend contacting the local school district to confirm school assignments for this home.
- $320,0003 bd3 ba1.3k sqft5076 Society Pl W APT D, West Palm Beach, FL 33415Sold
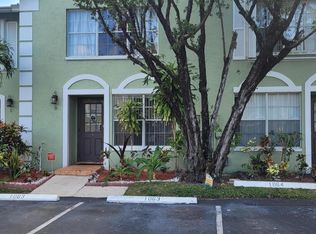
- $312,0003 bd2 ba1.3k sqft5076 Society Pl W APT A, West Palm Beach, FL 33415Off Market
- $324,5003 bd3 ba1.3k sqft5076 Society Pl W APT C, West Palm Beach, FL 33415Off Market
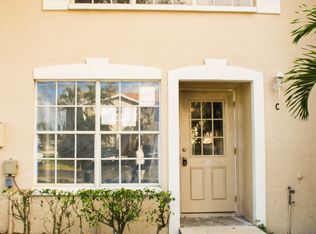
- $316,1003 bd2 ba1.3k sqft5076 Society Pl W APT E, West Palm Beach, FL 33415Off Market
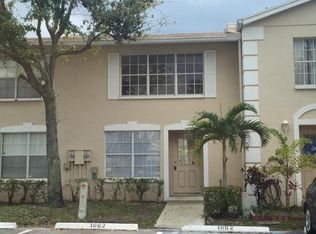
- $310,6003 bd2 ba1.3k sqft5076 Society Pl W APT F, West Palm Beach, FL 33415Off Market
- $256,6002 bd1 ba992 sqft5076 Society Pl W APT I, West Palm Beach, FL 33415Off Market
- $239,9002 bd2 ba992 sqft5076 Society Pl W APT H, West Palm Beach, FL 33415Off Market
- $455,100-- bd-- ba-- sqft5074 Society Pl W, West Palm Beach, FL 33415Off Market
A local agent can set up tours, give advice and negotiate with sellers.
Similar homes
- $289,5002 bd2 ba1k sqftSociety Hill, West Palm Beach, FL 33415For Sale

 MLS ID #B26062028, Philip Richard Charpentier, Continental Properties, Inc.. BeachesMLS
 - $307,5002 bd2 ba1.1k sqft1040, Greenacres, FL 33415For Sale
 MLS ID #B26068118, Marilyn R Sowers PA, RE/MAX Direct. BeachesMLS
 - $285,9002 bd3 ba1.2k sqft2164 White Pine Circle #B, Greenacres, FL 33415For Sale
 MLS ID #B26043697, Dianna J Crickenberger, Crickenberger & Associates. BeachesMLS
 - $305,0002 bd2 ba1k sqft1270 PARKSIDE GREEN Drive #D, Greenacres, FL 33415For Sale
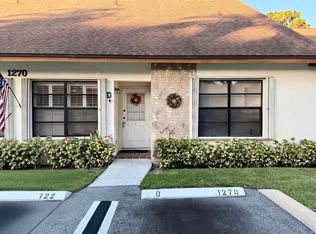 MLS ID #B26063231, Victor A Rosario, Rosario Palm Beach Properties. BeachesMLS
 - $337,9002 bd3 ba1.4k sqft4051 PALM BAY Circle #D, West Palm Beach, FL 33406For SaleMLS ID #B26058124, Christiana Torres, Lifestyle International Realty. BeachesMLS
- $350,0002 bd2 ba1k sqft5255 Mendoza Street, West Palm Beach, FL 33415For SaleMLS ID #B26007300, Martha Maria Perez Gonzalez, South Palm Realty. BeachesMLS
- $219,0002 bd1 ba841 sqft5288 BOSQUE Lane #53, West Palm Beach, FL 33415For SaleMLS ID #B26067959, Silvina Henschel, Atlantic Florida Properties Inc. BeachesMLS
- $279,0002 bd3 ba1.2k sqft1684 Forest Lakes Circle #A, West Palm Beach, FL 33406For SaleMLS ID #B26038941, Betty Khan, Remax Homes & Properties. BeachesMLS
- $425,0003 bd3 ba1.5k sqft5813 Wild Lupine Court, West Palm Beach, FL 33415For SaleMLS ID #B26057815, Kia Tamara Williams, Century 21 WC Realty. BeachesMLS
- $299,0003 bd3 ba1.4k sqft1905 19th Lane, Greenacres, FL 33463For SaleMLS ID #B26056404, Nikola Radovanovic, Premier Brokers International. BeachesMLS
- $310,0002 bd3 ba1.2k sqft216, West Palm Beach, FL 33407For SaleMLS ID #B26048368, Madeleine Jozile, Selected Homes Realty LLC. BeachesMLS
- $300,0002 bd3 ba1.3k sqft3960 August Drive, Lake Worth, FL 33461For SaleMLS ID #R11138703, Jocelaine Julmis, Statewide Realty Group LLC. BeachesMLS
- $325,0003 bd1 ba1.3k sqft3114 FRENCH Avenue, Lake Worth, FL 33461For SaleMLS ID #B26057609, Jose Angel Lamazares, Trueway Realty LLC. BeachesMLS
- $199,9002 bd2 ba910 sqft2671 Emory Drive E #B, West Palm Beach, FL 33415For SaleMLS ID #B26067533, Mayerly Fiedor, Myriad Realty LLC. BeachesMLS
- $320,0002 bd1 ba950 sqft5937 CARIBBEAN Boulevard, West Palm Beach, FL 33407For SaleMLS ID #B26065944, Taujhae Oladejo, Gulfstream Real Estate Solutions, Inc. BeachesMLS
- $260,0002 bd3 ba1.2k sqft2606 CANALSIDE Drive, Greenacres, FL 33463For SaleMLS ID #B26054948, Maria G Iurescia, Highlight Realty Corp/LW. BeachesMLS
- $287,0002 bd2 ba1.1k sqft4413 Woodstock Drive #A, West Palm Beach, FL 33409For SaleMLS ID #R11161039, James P Flynn, Waterfront Realty Of The Palm Beaches. BeachesMLS
- $249,0002 bd2 ba1.2k sqft4839, West Palm Beach, FL 33417For SaleMLS ID #R11162286, Akin Cakir, Heartland Realty Group LLC. BeachesMLS
- $419,0003 bd3 ba1.6k sqft6718 Duval Avenue, West Palm Beach, FL 33411For SaleMLS ID #B26038292, Deanna Robare, Coastal Realty Group. BeachesMLS
- $280,0002 bd2 ba1.2k sqft12761 Westhampton Circle, Wellington, FL 33414For SaleMLS ID #B26046393, Tennille Martin, Watermark Estates Inc. BeachesMLS
