Skip main navigation
Sold for $502,000
  • $502,000

    5076 Southern Star Ter, Columbia, MD 21044

    3beds
    2,004sqft
    Townhouse
    Built in 1990
    -- sqft lot
    $522,100 Zestimate®
    $250/sqft
    $3,091 Estimated rent

    Home value

    $522,100

    $496,000 - $548,000

    $3,091/mo

    Zestimate® history
    Loading
    Loading...

    Owner options

    List your home for rent

    $3,091/mo

    Rent Zestimate®

    Find your next renter with Zillow Rental Manager. Plus, with online applications, you can quickly screen prospective tenants – for free.

    Learn more

    $3,091/mo

    Rent Zestimate®

    Refinance and save

    $4,046/mo

    Est. payment

    Refinancing to a lower rate could help reduce your monthly payments and save thousands over the life of the loan.

    See today's rates

    $4,046/mo

    Est. payment

    Explore your selling options

    Work with a Zillow partner agent

    Leverage their expertise and Zillow's premium Showcase listings to get your home seen by more buyers.

    Get started

    List with your own agent

    Get your home in front of millions of buyers by listing it on Zillow.

    Learn how to do it

    Sell it yourself

    Take full control of how buyers see your home on Zillow by listing For Sale by Owner (FSBO).

    List your home

    What's special

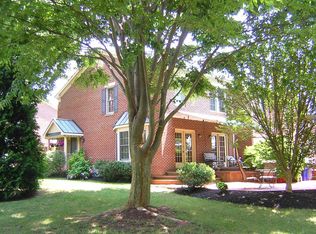
    Hurry to see this rarely available exquisite end unit all brick townhome presenting a harmonious blend of luxury and comfort. As you step inside, your gaze is drawn to the updated luxury vinyl plank flooring that graces the main level where a wood-burning fireplace awaits to warm your winter evenings. Entertain guests in the separate dining area or prepare culinary delights in the eat-in kitchen featuring Quartz countertops, stainless steel appliances, and pantry. Crown molding accents the interior, adding a touch of sophistication. Journeying upstairs, be greeted by the grandeur of cathedral ceilings and the soft glow of a skylight in the hallway. The primary suite is a retreat of its own with a generous walk-in closet and ensuite spa bathroom--with a soaking tub and a separate shower, as well as a skylight. All bathrooms have been thoughtfully modernized, reflecting timeless elegance. Descend to the lower level where a versatile and expansive recreation room beckons, complete with a convenient built-in Murphy bed for overnight guests. A full bath and separate laundry facilities add practicality to this space. Outside a tranquil rear patio invites you to unwind amidst lush landscaping, promising moments of peace and serenity. This practically perfect home is situated minutes from Cedar Lane Park, Hobbits Glen Golf Course , Harpers Choice Village Center, Columbia Town Center as well as all of the new shops and venues at the new Merriweather District. You will not want to miss this one. OPEN SUNDAY 7/28th 1-3! OFFER DEADLINE 7/29th 4:00 P.M.

    Zillow last checked:

    Listing updated:

    Listed by:

    Robin Wilson 410-428-6099,

    Long & Foster Real Estate, Inc.

    Bought with:

    KEITH JANG, 679469

    Northrop Realty

    Source: Bright MLS,MLS#: MDHW2042428MLS Logo

    Facts & features

    Interior

    Bedrooms & bathrooms
    • Bedrooms: 3
    • Bathrooms: 4
    • Full bathrooms: 3
    • 1/2 bathrooms: 1
    • Main level bathrooms: 1
    Basement
    • Area: 796
    Heating
    • Heat Pump, Electric
    Cooling
    • Central Air, Electric
    Appliances
    • Included: Microwave, Dishwasher, Disposal, Dryer, Exhaust Fan, Ice Maker, Oven/Range - Electric, Refrigerator, Stainless Steel Appliance(s), Washer, Water Heater, Electric Water Heater
    • Laundry: In Basement
    Features
    • Breakfast Area, Ceiling Fan(s), Dining Area, Floor Plan - Traditional, Formal/Separate Dining Room, Eat-in Kitchen, Kitchen - Table Space, Pantry, Primary Bath(s), Recessed Lighting, Soaking Tub, Bathroom - Stall Shower, Bathroom - Tub Shower, Upgraded Countertops, Walk-In Closet(s), Crown Molding
    • Flooring: Carpet
    • Windows: Bay/Bow, Screens, Skylight(s), Window Treatments
    • Basement: Partially Finished
    • Number of fireplaces: 1
    • Fireplace features: Brick, Glass Doors, Wood Burning
    Interior area
    • Total structure area: 2,400
    • Total interior livable area: 2,004 sqft
    • Finished area above ground: 1,604
    • Finished area below ground: 400

    Property

    Parking
    • Total spaces: 2
    • Parking features: Assigned, Parking Lot
    • Details: Assigned Parking, Assigned Space #: 27
    Accessibility
    • Accessibility features: None
    Features
    • Levels: Two
    • Stories: 2
    • Exterior features: Extensive Hardscape, Lighting
    • Pool features: None
    Details
    • Additional structures: Above Grade, Below Grade
    • Parcel number: 1415091789
    • Zoning: NT
    • Special conditions: Standard

    Construction

    Type & style
    • Home type: Townhouse
    • Architectural style: Colonial
    • Property subtype: Townhouse
    Materials
    • Brick
    • Foundation: Block
    Condition
    • New construction: No
    • Year built: 1990

    Utilities & green energy

    • Sewer: Public Sewer
    • Water: Public

    Community & neighborhood

    Location
    • Region: Columbia
    • Subdivision: Hobbits Glen

    HOA & financial

    HOA
    • Has HOA: Yes
    • HOA fee: $900 annually
    • Association name: COLUMBIA ASSOCIATION-HOBBITS GLEN

    Other

    Other facts
    • Listing agreement: Exclusive Right To Sell
    • Ownership: Fee Simple

    Price history

    DateEventPrice
    8/23/2024Sold$502,000+3.5%$250/sqft
    Source: Bright MLS #MDHW2042428 Report a problem
    7/30/2024Pending sale$485,000$242/sqft
    Source: Long & Foster Broker Feed #MDHW2042428 Report a problem
    7/30/2024Listing removed--
    Source: Long & Foster Broker Feed #MDHW2042428 Report a problem
    7/26/2024Listed for sale$485,000+193.9%$242/sqft
    Source: Long & Foster Broker Feed #MDHW2042428 Report a problem
    11/6/1995Sold$165,000$82/sqft
    Source: Public Record Report a problem

    Public tax history

    YearProperty taxesTax assessment
    2025-- $366,900 +10.3%
    2024$3,744 +2.3%$332,500 +2.3%
    2023$3,661 +2.3%$325,133 -2.2%
    2022$3,578 +2.4%$332,500 +7.1%
    2021$3,495 +1.1%$310,400 +1.1%
    2020$3,458 +1.1%$307,067 -1.1%
    2019$3,420 -6.4%$310,400 +3.3%
    2018$3,653 -18.2%$300,400
    2017$4,467 +457.7%$300,400 +0.4%
    2016$801 $299,200 +0.2%
    2015$801 +2.5%$298,600 +1.7%
    2014$781 $293,600 +1.7%
    2013-- $288,600 +1.8%
    2012-- $283,600
    2011-- $283,600
    2010-- $283,600 -23.3%
    2009-- $369,620 +11.7%
    2008-- $330,962 +13.2%
    2007-- $292,306 +15.2%
    2006-- $253,650 +14.7%
    2005-- $221,190 +17.2%
    2004-- $188,730 +20.8%
    2003-- $156,270 +2.2%
    2002-- $152,956 +2.2%
    2001-- $149,643 +155.7%
    2000-- $58,530

    Find assessor info on the county website

    Neighborhood: 21044

    Nearby schools

    GreatSchools rating
    Schools provided by the listing agent
    • District: Howard County Public School System

    Source: Bright MLS. This data may not be complete. We recommend contacting the local school district to confirm school assignments for this home.

    Get a cash offer in 3 minutes
    Find out how much your home could sell for in as little as 3 minutes with a no-obligation cash offer.
    Estimated market value
    $522,100
    Get a cash offer in 3 minutes
    Find out how much your home could sell for in as little as 3 minutes with a no-obligation cash offer.
    Estimated market value
    $522,100