Skip main navigation
Off market
  • $633,600

    50761 Stonebridge Dr, Granger, IN 46530

    5beds
    2,700sqft
    SingleFamily
    Built in 2001
    0.37 Acres Lot
    $633,600 Zestimate®
    $235/sqft
    $3,495 Estimated rent

    Home value

    $633,600

    $602,000 - $672,000

    $3,495/mo

    Zestimate® history
    Loading
    Loading...

    Owner options

    List your home for rent

    $3,495/mo

    Rent Zestimate®

    Find your next renter with Zillow Rental Manager. Plus, with online applications, you can quickly screen prospective tenants – for free.

    Learn more

    $3,495/mo

    Rent Zestimate®

    Refinance and save

    $3,364/mo

    Est. payment

    Refinancing to a lower rate could help reduce your monthly payments and save thousands over the life of the loan.

    See today's rates

    $3,364/mo

    Est. payment

    Explore your selling options

    Work with a Zillow partner agent

    Leverage their expertise and Zillow's premium Showcase listings to get your home seen by more buyers.

    Get started

    List with your own agent

    Get your home in front of millions of buyers by listing it on Zillow.

    Learn how to do it

    Sell it yourself

    Take full control of how buyers see your home on Zillow by listing For Sale by Owner (FSBO).

    List your home

    What's special

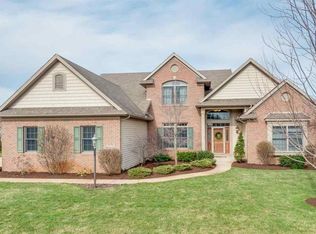
    This Stately home is a must see! When you entry the home you will see the quality throughout. This home offers a formal Entry with High ceilings, staircase with balcony open and overlooking the family room. You have a formal dining room to your left that flows through to the family room with a gas fireplace and windows on ea side with beautiful view of the patio and backyard. The kitchen has beautiful cabinets with granite counter tops and stainless steal & black Appliances. There is a breakfast bar area for seating plus an eat-in area with a side door that leads out to the nice concrete/brick paved patio. Off the kitchen area you will find the laundry room with a laundry tub, a half bath and a 5th bedroom that could also be a great office. There is a first floor master suite, master bath with separate jetted tub, shower and private toilet area and a nice walk-in closet with selves. Upstairs offers 3 nice size bedrooms and a full bath with double vanity and a linen closet. On the main level you have an open staircase that leads down to the lower level that offers a great open family room area, a full bath and an area that is all plumbed, electrical ready for a kitchen bar area to be put in. This home also offers plenty of storage. There is a 3 car attached garage. Please call your agent today to schedule a showing.

    This property is off market, which means it's not currently listed for sale or rent on Zillow. This may be different from what's available on other websites or public sources.

    Facts & features

    Interior

    Bedrooms & bathrooms
    • Bedrooms: 5
    • Bathrooms: 4
    • Full bathrooms: 3
    • 1/2 bathrooms: 1
    Heating
    • Forced air, Other, Gas
    Cooling
    • Central
    Appliances
    • Included: Dishwasher, Dryer, Garbage disposal, Microwave, Range / Oven, Refrigerator, Washer
    Features
    • Flooring: Tile, Carpet, Hardwood
    • Basement: Finished
    • Has fireplace: Yes
    • Fireplace features: masonry
    Interior area
    • Total interior livable area: 2,700 sqft

    Property

    Parking
    • Total spaces: 1
    • Parking features: Garage - Attached
    Features
    • Exterior features: Vinyl, Brick
    Lot
    • Size: 0.37 Acres
    Details
    • Parcel number: 710411430025000011

    Construction

    Type & style
    • Home type: SingleFamily
    Materials
    • masonry
    • Foundation: Slab
    • Roof: Asphalt
    Condition
    • Year built: 2001

    Community & HOA

    HOA
    • Has HOA: Yes
    • HOA fee: $200 monthly
    Location
    • Region: Granger

    Financial & listing details

    • Price per square foot: $235/sqft
    • Tax assessed value: $578,900
    • Annual tax amount: $5,125

    Price history

    DateEventPrice
    7/20/2016Sold$400,000+0.3%$148/sqft
    Source: Agent Provided Report a problem
    5/14/2016Listed for sale$399,000$148/sqft
    Source: RE/MAX 100 #201621599 Report a problem

    Public tax history

    YearProperty taxesTax assessment
    2025$5,125 +19.5%$578,900 +7.6%
    2024$4,290 -11.4%$538,100 +11.1%
    2023$4,844 +16.9%$484,400
    2022$4,144 +11.4%$484,400 +16.9%
    2021$3,719 -0.7%$414,400 +11.4%
    2020$3,746 -3.2%$371,900 -0.7%
    2019$3,871 -4.3%$374,600 -2%
    2018$4,045 +22.5%$382,200 +0.9%
    2017$3,302 +8.2%$378,800 +18.7%
    2016$3,051 -5.3%$319,100 +7.5%
    2014$3,222 -6.3%$296,800 -1%
    2013$3,438 +23%$299,800 +14%
    2012$2,794 -10%$262,900 -12.2%
    2011$3,104 +3.4%$299,400
    2010$3,002 +0.6%$299,400 +5.3%
    2009$2,984 $284,400
    2007-- $284,400 -37.1%
    2006$3,748 +11.9%$451,800
    2004$3,351 -1.3%$451,800 -23.7%
    2003$3,395 $592,410 +1523%
    2001-- $36,500
    Find assessor info on the county website

    Neighborhood: 46530

    Nearby schools

    GreatSchools rating
    Get pre-qualified for a loan
    At Zillow Home Loans, we can pre-qualify you in as little as 5 minutes with no impact to your credit score.

    An equal housing lender. NMLS #10287.

    Sell for more on Zillow
    Get a Zillow Showcase℠ listing at no additional cost and you could sell for .
    $633,600
    2% more
    +$12,672
    With Zillow Showcase(estimated)
    $646,272