Turn-key 3.5-acre corner lot equestrian property in desirable Thunderbird Farms. This fully rebuilt 2 bed, 1.5 bath home offers all-new plumbing, electrical, flooring, and finishes throughout--everything is done with a totally western theme. Built for horse lovers, the setup includes pipe fencing, cross-fencing, irrigation, covered stalls, pens, turnout areas, a 300' x 130' arena with irrigation and sprinklers, plus a fenced grass pasture. A SHE shed, HE shed, and an additional storage container. Enjoy over 1,300 sq ft of covered patios for outdoor living and entertaining. The property is lined with mature trees, each on its own watering system. Plenty of room for trailers, equipment, and future expansion. Rare opportunity to own a fully improved, move-in ready horse property. Close to the Thunderbird Farms riding arena, and to the Vekol Wash for great riding. Close by in the neighborhood are 2 restaurants, 1 bar, gas station, convenience store, and dollar store.
PROPERTY FEATURES
" Fully rebuilt from ground up
" All new plumbing, electrical, flooring, and finishes
" 2 Bed | 1.5 Bath | 720 Sq Ft
" 3.5 acre corner lot horse property
" Pipe fencing and cross-fencing throughout
" Covered stalls, pens, turnout areas
" Arena with irrigation watering system
" Fenced grass pasture area
" 1,300+ sq ft covered outdoor living space
" Mature landscaping with irrigation system
" Room for trailers, equipment, expansion
" Quiet rural setting near Maricopa amenities
For sale
$494,500
50767 W JEAN Drive, Maricopa, AZ 85139
2beds
720sqft
Manufactured Home
Built in 1977
3.53 Acres Lot
$-- Zestimate®
$687/sqft
$-- HOA
What's special
Fenced grass pasture areaWestern theme
- 141 days |
- 135 |
- 11 |
Zillow last checked:
Listing updated:
Listed by:
MaryAnn Toohey 520-560-0268,
The Maricopa Real Estate Company,
Doris Marie Levy 602-478-1907,
The Maricopa Real Estate Company
Source: ARMLS,MLS#: 7004921
Facts & features
Interior
Bedrooms & bathrooms
- Bedrooms: 2
- Bathrooms: 2
- Full bathrooms: 1
- 1/2 bathrooms: 1
Heating
- Mini Split
Cooling
- Ceiling Fan(s), Mini Split
Appliances
- Included: Dryer, Washer, Refrigerator, Electric Range, Electric Oven
- Laundry: Engy Star (See Rmks)
Features
- Non-laminate Counter, Eat-in Kitchen, Breakfast Bar
- Flooring: Laminate
- Windows: Double Pane Windows
- Has basement: No
- Number of fireplaces: 1
Interior area
- Total structure area: 720
- Total interior livable area: 720 sqft
Property
Parking
- Total spaces: 2
- Parking features: Attached Carport, RV Access/Parking, RV Gate, RV Garage
- Has attached garage: Yes
- Carport spaces: 2
Features
- Stories: 1
- Patio & porch: Covered Deck, Covered, Patio
- Exterior features: Balcony, Storage, RV Hookup
- Spa features: None
- Fencing: See Remarks,Wire
- Has view: Yes
- View description: Mountain(s)
Lot
- Size: 3.53 Acres
- Features: North/South Exposure, Sprinklers In Rear, Sprinklers In Front, Corner Lot, Desert Back, Desert Front, Gravel/Stone Front, Gravel/Stone Back
Details
- Additional structures: Workshop, Shed(s), Barn(s)
- Parcel number: 51038084
- Special conditions: FIRPTA may apply
- Horses can be raised: Yes
- Horse amenities: Arena, Barn, Corral(s), Stall, Tack Room
Construction
Type & style
- Home type: MobileManufactured
- Architectural style: Ranch
- Property subtype: Manufactured Home
Materials
- Stucco, Wood Frame, Painted
- Roof: Metal
Condition
- Year built: 1977
Details
- Builder name: Champion
Utilities & green energy
- Water: Pvt Water Company
Community & HOA
Community
- Features: Horse Facility, Playground
- Subdivision: THUNDERBIRD FARMS CENTRAL
HOA
- Has HOA: No
- Services included: No Fees
Location
- Region: Maricopa
Financial & listing details
- Price per square foot: $687/sqft
- Tax assessed value: $193,677
- Annual tax amount: $977
- Date on market: 3/27/2026
- Cumulative days on market: 141 days
- Listing terms: Cash,1031 Exchange
- Ownership: Fee Simple
- Road surface type: Asphalt
- Body type: Single Wide
Estimated market value
Not available
Estimated sales range
Not available
Not available
Price history
| Date | Event | Price |
|---|---|---|
| 3/27/2026 | Listed for sale | $494,500+182.6%$687/sqft |
Source:  ARMLS #7004921 Report a problem ARMLS #7004921 Report a problem | ||
| 6/23/2023 | Sold | $175,000$243/sqft |
Source: ARMLS #6553263 Report a problem | ||
| 5/7/2023 | Pending sale | $175,000$243/sqft |
Source: ARMLS #6553263 Report a problem | ||
| 5/6/2023 | Listed for sale | $175,000$243/sqft |
Source: ARMLS #6553263 Report a problem | ||
Public tax history
| Year | Property taxes | Tax assessment |
|---|---|---|
| 2026 | $977 -0.4% | $19,366 |
| 2025 | $981 +0.4% | $19,366 +111.9% |
| 2024 | $977 +2.6% | $9,140 +0.3% |
| 2023 | $952 +0.3% | $9,116 +19% |
| 2022 | $950 +4.4% | $7,659 +10.9% |
| 2021 | $909 +5.8% | $6,906 -9.7% |
| 2020 | $859 +5.7% | $7,652 +39.2% |
| 2019 | $813 +16.3% | $5,497 +25.1% |
| 2018 | $699 +6.3% | $4,395 -18.6% |
| 2017 | $657 -1% | $5,396 |
| 2016 | $664 +3.5% | -- |
| 2014 | $642 | $1,985 |
| 2013 | -- | -- |
| 2012 | -- | -- |
| 2011 | -- | $2,685 -67.9% |
| 2010 | -- | $8,374 |
| 2009 | -- | -- |
| 2008 | -- | -- |
| 2007 | -- | -- |
| 2006 | -- | -- |
| 2005 | -- | -- |
| 2004 | -- | -- |
| 2003 | -- | -- |
| 2002 | -- | -- |
| 2001 | -- | -- |
Find assessor info on the county website
Monthly payment
Climate risks
Neighborhood: 85139
Nearby schools
GreatSchools rating
- 2/10Saddleback Elementary SchoolGrades: PK-6Distance: 6.9 mi
- 4/10Maricopa Wells Middle SchoolGrades: 6-8Distance: 5.2 mi
- 4/10Maricopa High SchoolGrades: 6-12Distance: 5.6 mi
Schools provided by the listing agent
- Elementary: Maricopa Elementary School
- Middle: Maricopa Wells Middle School
- High: Maricopa High School
- District: Maricopa Unified School District
Source: ARMLS. This data may not be complete. We recommend contacting the local school district to confirm school assignments for this home.
- $372,3002 bd1 ba1.1k sqft50673 W Jean Dr, Maricopa, AZ 85139Off Market
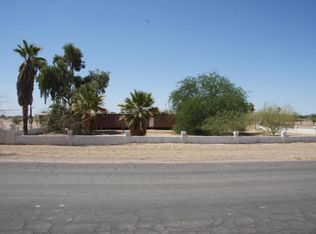
- $296,600-- bd-- ba-- sqft12385 N Pinto Dr, Maricopa, AZ 85139Off Market
- $350,8004 bd2 ba1.9k sqft12248 N Lavern Ln, Maricopa, AZ 85139Off Market
- $731,0004 bd2 ba3.1k sqft50766 W Jean Dr, Maricopa, AZ 85139Off Market

- $625,1563 bd2 ba2.1k sqft12325 N Pinto Dr, Maricopa, AZ 85139Sold
- $244,1003 bd2 ba1.3k sqft50599 W Jean Dr, Maricopa, AZ 85139Off Market
- $348,200-- bd-- ba-- sqft50880 W Jean Dr, Maricopa, AZ 85139Off Market
- $453,000-- bd-- ba1.6k sqft12148 N Lavern Ln, Maricopa, AZ 85139Off Market
A local agent can set up tours, give advice and negotiate with sellers.
Similar homes
- $315,0003 bd2 ba1k sqft16221 N THUNDERBIRD Road, Maricopa, AZ 85139For Sale
 MLS ID #7058693, MaryAnn Toohey, The Maricopa Real Estate Company. ARMLS
 - $249,9003 bd2 ba1k sqft51750 W WILDWOOD Road, Maricopa, AZ 85139For Sale
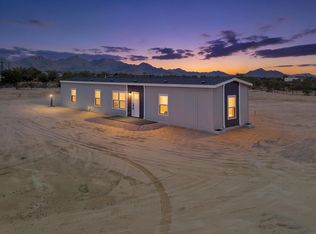 MLS ID #7055836, Brady Murray, The Maricopa Real Estate Company. ARMLS
 - $--3 bd2 ba1k sqft20671 N Herbert Ave, Maricopa, AZ 85138Auction
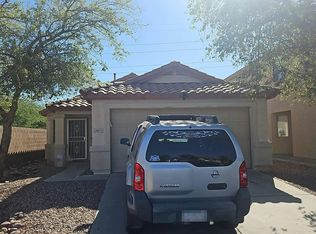 Auction.com 2
 - $288,9902 bd2 ba969 sqft36097 W Mediterranean Way, Maricopa, AZ 85138New Construction
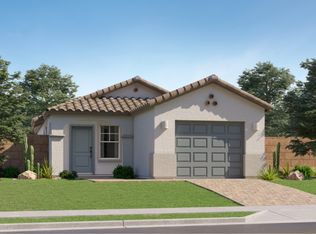 Lennar Homes
 - $260,0403 bd2 ba1k sqft36162 W Charity Pl, Maricopa, AZ 85138New ConstructionLennar Homes
- $293,6902 bd2 ba969 sqft36225 W Mondragone Ln, Maricopa, AZ 85138New ConstructionLennar Homes
- from $285,9902 bd2 ba969 sqftIris Plan 2556 Plan, Anderson Farms : Cottage, Maricopa, AZ 85138New ConstructionLennar Homes
- $287,9902 bd2 ba969 sqft36086 W Mediterranean Way, Maricopa, AZ 85138New ConstructionLennar Homes
- $263,0403 bd2 ba1k sqft36151 W CHARITY Place, Maricopa, AZ 85138New ConstructionARMLS
- from $260,0403 bd2 ba1k sqftWish Plan 2253 Plan, Anderson Farms : Dream, Maricopa, AZ 85138New ConstructionLennar Homes
- $260,0403 bd2 ba1k sqft17525 N San Juan St, Maricopa, AZ 85138New ConstructionLennar Homes
