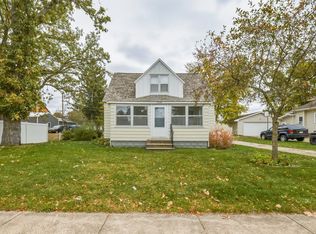
Check out this beautifully updated 3-bedroom, 1.5-bath home in the heart of Osseo, just a short walk from Lake Martha! This charming home blends modern updates with the character and warmth of classic woodwork. Enjoy a spacious deck that’s perfect for entertaining, along with a fenced-in backyard offering a great space for children, pets, or simply relaxing outdoors. This home is also set up for low-cost ownership with aluminum siding, a steel roof, newer mechanicals, and updated appliances—giving you peace of mind for years to come. If you’re looking for a move-in-ready home that combines classic charm, modern updates, and a great location, this one is worth a look. Come see it before it’s gone!
Under contract
$274,900
50768 Charles Street, Osseo, WI 54758
3beds
1,763sqft
Single Family Residence
Built in 1918
8,712 Square Feet Lot
$271,600 Zestimate®
$156/sqft
$-- HOA
What's special
- 12 days
- 22
- 0
Zillow last checked:
Listing updated:
Listed by:
Mike Germann 715-215-2670,
Advantage Realty, LLC
Source: NWWMLS,MLS#: 1604926 Originating MLS: Realtors of Northwestern Wisconsin
Originating MLS: Realtors of Northwestern WisconsinFacts & features
Interior
Bedrooms & bathrooms
- Bedrooms: 3
- Bathrooms: 2
- Full bathrooms: 1
- 1/2 bathrooms: 1
Bedroom
- Description: Bedroom,Flooring: Carpet
- Level: Upper
- Dimensions: 11.00 x 11.00
Bedroom
- Description: Bedroom,Flooring: Carpet
- Level: Upper
- Dimensions: 10.00 x 11.00
Bedroom
- Description: Bedroom,Flooring: Carpet
- Level: Upper
- Dimensions: 10.00 x 14.00
Bathroom
- Description: Bathroom,Flooring: Vinyl
- Level: Main
- Dimensions: 6.00 x 9.00
Bathroom
- Description: Bathroom,Flooring: Vinyl
- Level: Upper
- Dimensions: 7.00 x 6.00
Dining room
- Description: Dining Room,Flooring: Wood
- Level: Main
- Dimensions: 12.00 x 16.00
Kitchen
- Description: Kitchen,Flooring: Vinyl
- Level: Main
- Dimensions: 11.00 x 11.00
Living room
- Description: Living Room
- Level: Main
- Dimensions: 8.00 x 17.00
Living room
- Description: Living Room,Flooring: Wood
- Level: Main
- Dimensions: 15.00 x 14.00
Office
- Description: Office,Flooring: Wood
- Level: Main
- Dimensions: 11.00 x 13.00
Heating
- Forced Air
Cooling
- Central Air, Wall Unit(s)
Appliances
- Included: Dryer, Gas Water Heater, Other, Oven, Range, Refrigerator, See Remarks, Washer
Features
- Basement: Full
Interior area
- Total structure area: 1,763
- Total interior livable area: 1,763 sqft
- Finished area above ground: 1,763
- Finished area below ground: 0
Property
Parking
- Total spaces: 2
- Parking features: Attached, Concrete, Driveway, Garage, Garage Door Opener
- Attached garage spaces: 2
- Has uncovered spaces: Yes
Features
- Levels: Two
- Stories: 2
- Patio & porch: Deck, Open, Porch
- Exterior features: Fence
- Fencing: Yard Fenced
Lot
- Size: 8,712 Square Feet
- Dimensions: 99 x 99 x
Details
- Additional structures: Shed(s)
- Parcel number: 265000390000
- Zoning description: Residential
Construction
Type & style
- Home type: SingleFamily
- Architectural style: Two Story
- Property subtype: Single Family Residence
Materials
- Aluminum Siding
- Foundation: Block, Poured
Condition
- New construction: No
- Year built: 1918
Utilities & green energy
- Electric: Circuit Breakers
- Sewer: Public Sewer
- Water: Public
Community & HOA
HOA
- Has HOA: No
Location
- Region: Osseo
Financial & listing details
- Price per square foot: $156/sqft
- Tax assessed value: $186,300
- Annual tax amount: $2,756
- Date on market: 10/12/2026
- Cumulative days on market: 46 days
- Listing agreement: Exclusive Right To Sell
- Exclusions: Freezer, Playset, Sellers Personal
Estimated market value
$271,600
$258,000 - $285,000
$1,446/mo
Price history
| Date | Event | Price |
|---|---|---|
| 9/22/2026 | Contingent | $274,900$156/sqft |
Source:  WIREX MLS #1604926 Report a problem WIREX MLS #1604926 Report a problem | ||
| 9/19/2026 | Listed for sale | $274,900$156/sqft |
Source: WIREX MLS #1604926 Report a problem | ||
| 9/19/2026 | Contingent | $274,900$156/sqft |
Source: WIREX MLS #1604926 Report a problem | ||
| 9/10/2026 | Listed for sale | $274,900+115.6%$156/sqft |
Source: WIREX MLS #1604926 Report a problem | ||
| 11/30/2018 | Sold | $127,500-1.9%$72/sqft |
Source:  NWWMLS #1525157 Report a problem NWWMLS #1525157 Report a problem | ||
| 10/22/2018 | Listed for sale | $130,000+4.8%$74/sqft |
Source: Riverbend Realty Group, LLC #1525157 Report a problem | ||
| 6/7/2018 | Listing removed | $124,000$70/sqft |
Source: Riverbend Realty Group, LLC #1516478 Report a problem | ||
| 4/21/2018 | Price change | $124,000-0.8%$70/sqft |
Source: Riverbend Realty Group, LLC #1516478 Report a problem | ||
| 3/9/2018 | Listed for sale | $125,000$71/sqft |
Source: Riverbend Realty Group, LLC #1516478 Report a problem | ||
Public tax history
| Year | Property taxes | Tax assessment |
|---|---|---|
| 2024 | $2,756 +5% | $137,800 |
| 2023 | $2,626 -9% | $137,800 |
| 2022 | $2,886 +0.4% | $137,800 |
| 2021 | $2,874 +4.9% | $137,800 |
| 2020 | $2,741 +1.5% | $137,800 +33.1% |
| 2017 | $2,701 +7.3% | $103,500 |
| 2016 | $2,518 -0.5% | $103,500 |
| 2015 | $2,530 -0.3% | $103,500 |
| 2014 | $2,537 +2.9% | $103,500 |
| 2011 | $2,466 +1.4% | $103,500 |
| 2010 | $2,432 -6.5% | $103,500 |
| 2009 | $2,601 | $103,500 |
Find assessor info on the county website
Monthly payment
Est. payment
Payment breakdown
Explore the cost of this home by adjusting the details. Changes won't be saved.Climate risks
Neighborhood: 54758
Nearby schools
Schools provided by the listing agent
- District: Osseo-Fairchild
Source: NWWMLS. This data may not be complete. We recommend contacting the local school district to confirm school assignments for this home.
Similar homes
- $245,0003 bd3 ba2.4k sqft14000 10th Street, Osseo, WI 54758For Sale

 MLS ID #1605038, Robert Johnson. NWWMLS
 - $210,0003 bd1 ba1.1k sqft50768 Caroline Street, Osseo, WI 54758For Sale
 MLS ID #1605414, Ethan Trowbridge. NWWMLS
 - $285,0003 bd1 ba1.3k sqftW15819 US Highway 10/53, Osseo, WI 54758For Sale
 MLS ID #1605932, Scott Bahnub. NWWMLS
 - $299,9004 bd2 ba1.7k sqftN10994 County Road G, Osseo, WI 54758For Sale
 MLS ID #1601522, Devon Caneff. NWWMLS
 - $310,0002 bd3 ba1.4k sqft50369 Ridgeway St, Osseo, WI 54758For Sale
 MLS ID #7121288, Sonja Anderson, Property Executives Realty. NorthstarMLS as distributed by MLS GRID
 - $274,9004 bd2 ba1.4k sqftN14137 Sperber Road, Fairchild, WI 54741For SaleMLS ID #1605677, Troy Malcein. NWWMLS
- $265,7503 bd3 ba1.8k sqft242 E Tyler Avenue, Fall Creek, WI 54742For SaleMLS ID #1605150, Emily Thompson. NWWMLS
- $239,0003 bd2 ba1.8k sqft813 W Main Street, Augusta, WI 54722For SaleMLS ID #1605232, Troy Malcein. NWWMLS
- $325,0004 bd2 ba2.3k sqftN14332 Town Hall Road, Fairchild, WI 54741For SaleMLS ID #1604694, Erica Lawton. NWWMLS
- $199,9003 bd2 ba1.8k sqft26050 W Stebins Street, Eleva, WI 54738For SaleMLS ID #1604098, Tom Tetzlaff. NWWMLS
- $319,0003 bd2 ba1.8k sqft103 Whitespire Drive, Hixton, WI 54635For SaleMLS ID #1604869, Jane Tande. NWWMLS
- $365,0004 bd2 ba2.1k sqft26312 W 3rd Avenue, Eleva, WI 54738For SaleMLS ID #1604993, Craig Lewandowski. NWWMLS
- $225,0003 bd1 ba1.1k sqft407 W Buckman Street, Augusta, WI 54722For SaleMLS ID #1603908, Curt Newgard. NWWMLS
- $205,0005 bd2 ba1.8k sqftW15875 Schroeder Road, Whitehall, WI 54773For SaleMLS ID #1604106, Jacob Lallemont. NWWMLS
- $224,9903 bd1 ba1.5k sqft113 W Lincoln Avenue, Fall Creek, WI 54742For SaleMLS ID #1605234, Chasity Pike. NWWMLS
- $171,9003 bd1 ba1.1k sqftS12650 County Highway R, Augusta, WI 54722For SaleMLS ID #1606037, Jacqueline Hanson. NWWMLS
- $320,0002 bd4 ba1.5k sqft18223 Fredrickson Street, Whitehall, WI 54773For SaleMLS ID #1603608, Scott Bahnub. NWWMLS
