Skip main navigation
Sold for $290,000
  • $290,000

    5077 Copperfield Dr, Pace, FL 32571

    3beds
    1,694sqft
    Single Family Residence
    Built in 1997
    -- sqft lot
    $297,300 Zestimate®
    $171/sqft
    $1,915 Estimated rent

    Home value

    $297,300

    $282,000 - $312,000

    $1,915/mo

    Zestimate® history
    Loading
    Loading...

    Owner options

    List your home for rent

    $1,915/mo

    Rent Zestimate®

    Find your next renter with Zillow Rental Manager. Plus, with online applications, you can quickly screen prospective tenants – for free.

    Learn more

    $1,915/mo

    Rent Zestimate®

    Refinance and save

    $1,837/mo

    Est. payment

    Refinancing to a lower rate could help reduce your monthly payments and save thousands over the life of the loan.

    See today's rates

    $1,837/mo

    Est. payment

    Explore your selling options

    Work with a Zillow partner agent

    Leverage their expertise and Zillow's premium Showcase listings to get your home seen by more buyers.

    Get started

    List with your own agent

    Get your home in front of millions of buyers by listing it on Zillow.

    Learn how to do it

    Sell it yourself

    Take full control of how buyers see your home on Zillow by listing For Sale by Owner (FSBO).

    List your home

    What's special

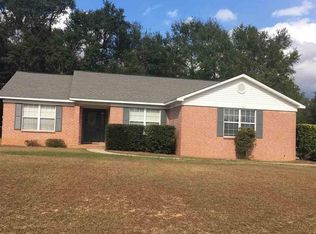
    This Beautiful Home just hit the market and ready to Move Into ~ Lots of updates include: New Flooring ~ New Interior Painting ~ New Countertops ~ New Sinks in Kitchen and Bathrooms. Approx ages on the following: Hot Water Heater 2024, Roof 2023, HVAC 2016 ~ Just need it's New Family. As you step into this beauty - the Dining Area is on your Left and straight in, is the Great Room featuring a Woodburning Fireplace to gather around during those Winter Chilly Nights ~ a Plant Ledge for displaying your Favorite Decor and to the back left is the Kitchen and Breakfast Nook ~ Kitchen offers a Stove, Dishwasher, Nice Breakfast Bar to enjoy your Morning Coffee, A Breakfast Nook with Bay Windows is ideal for Breakfast/Lunch or need a more Formal Setting, you have the Dining Area. The kitchen comes with lots of Cabinet Space so bring all your dish sets. The Laundry Room is located just off from the Kitchen with access to the 2-Car Garage that has a Pull Down Stairs to the Attic and Automatic Garage Door Opener. The Master Suite is accented nicely with a Tray Ceiling and Ceiling Fan ~ Master Bath has a Garden Tub for your relaxing Bubble Baths and the Double Vanities so each one has their own space and there's a Separate Shower plus Walk-in Closet. Bedrooms 2 and 3 are nice size with Ceiling Fans and share a Guest Bath. The 14x12 Screen Porch is ready for you to Decorate and make it your place to kick back and read a book. Backyard is fenced in with a Privacy Fence ~ Lots of Happy Times Cooking Out, Etc. This home is conveniently located with easy access to Hwy 90 by way of the Connector Rd giving you Shopping, Restaurants Medical Facilities close by or staying on Hamilton Bridge heading East gives you close access to Downtown Milton, Blackwater River.

    Zillow last checked:

    Listing updated:

    Listed by:

    Paula Mcguire 850-572-1754,

    RE/MAX INFINITY

    Bought with:

    Paula Mcguire

    RE/MAX INFINITY

    Source: PAR,MLS#: 649249MLS Logo

    Facts & features

    Interior

    Bedrooms & bathrooms
    • Bedrooms: 3
    • Bathrooms: 2
    • Full bathrooms: 2
    Primary bedroom
    • Level: First
    • Area: 169
    • Dimensions: 13 x 13
    Bedroom
    • Level: First
    • Area: 121
    • Dimensions: 11 x 11
    Bedroom 1
    • Level: First
    • Area: 121
    • Dimensions: 11 x 11
    Dining room
    • Level: First
    • Area: 121
    • Dimensions: 11 x 11
    Kitchen
    • Level: First
    • Area: 150
    • Dimensions: 15 x 10
    Heating
    • Central, Fireplace(s)
    Cooling
    • Central Air, Ceiling Fan(s)
    Appliances
    • Included: Electric Water Heater, Dishwasher, Refrigerator
    • Laundry: Inside, W/D Hookups
    Features
    • Ceiling Fan(s), Plant Ledges, Vaulted Ceiling(s)
    • Flooring: Carpet
    • Windows: Double Pane Windows, Blinds
    • Has basement: No
    • Has fireplace: Yes
    Interior area
    • Total structure area: 1,694
    • Total interior livable area: 1,694 sqft

    Property

    Parking
    • Total spaces: 2
    • Parking features: 2 Car Garage, Garage Door Opener
    • Garage spaces: 2
    Features
    • Levels: One
    • Stories: 1
    • Patio & porch: Screened
    • Pool features: None
    • Fencing: Back Yard,Privacy
    Lot
    • Features: Interior Lot
    Details
    • Parcel number: 021n29075100c000040
    • Zoning description: Res Single

    Construction

    Type & style
    • Home type: SingleFamily
    • Architectural style: Contemporary, Traditional
    • Property subtype: Single Family Residence
    Materials
    • Brick
    • Foundation: Slab
    • Roof: Shingle
    Condition
    • Resale
    • New construction: No
    • Year built: 1997

    Utilities & green energy

    • Electric: Circuit Breakers
    • Sewer: Septic Tank
    • Water: Public

    Community & HOA

    Community
    • Subdivision: Copperfield
    HOA
    • Has HOA: No
    • Services included: None
    Location
    • Region: Pace

    Financial & listing details

    • Price per square foot: $171/sqft
    • Tax assessed value: $187,867
    • Annual tax amount: $2,374
    • Date on market: 7/18/2024
    • Cumulative days on market: 3 days
    • Road surface type: Paved

    Price history

    DateEventPrice
    8/30/2024Sold$290,000+3.6%$171/sqft
    Source: PAR #649249 Report a problem
    8/23/2024Pending sale$279,900$165/sqft
    Source: PAR #649249 Report a problem
    7/21/2024Contingent$279,900$165/sqft
    Source: PAR #649249 Report a problem
    7/18/2024Listed for sale$279,900+100.1%$165/sqft
    Source: PAR #649249 Report a problem
    3/17/2005Sold$139,900+17.6%$83/sqft
    Source: Public Record Report a problem
    6/7/2004Sold$119,000$70/sqft
    Source: Public Record Report a problem
    10/20/2003Sold$119,000+20.2%$70/sqft
    Source: Public Record Report a problem
    7/29/1999Sold$99,000+1%$58/sqft
    Source: Public Record Report a problem
    11/26/1997Sold$98,000$58/sqft
    Source: Public Record Report a problem

    Public tax history

    YearProperty taxesTax assessment
    2024$2,374 +2.2%$187,867 +9.7%
    2023$2,323 +6.4%$171,267 +10%
    2022$2,183 +14.1%$155,697 +10%
    2021$1,912 +8.4%$141,543 +9.6%
    2020$1,764 +6.7%$129,188 +7%
    2019$1,653 $120,690 +6.4%
    2018$1,653 +15%$113,479 +6.7%
    2017$1,437 $106,369 +2.9%
    2016$1,437 +0.8%$103,340 +4.2%
    2015$1,426 +1.3%$99,158 -2.1%
    2014$1,407 $101,256 +6.4%
    2013-- $95,128 -1.2%
    2012-- $96,314 -2.8%
    2011-- $99,121 -1.1%
    2010-- $100,232 -4.5%
    2009-- $104,996 -14.8%
    2008-- $123,251
    2007-- --
    2006-- --
    2005-- --
    2004-- --
    2003-- --
    2002-- --
    2001-- --
    2000-- --
    Find assessor info on the county website

    Neighborhood: 32571

    Nearby schools

    GreatSchools rating
    Schools provided by the listing agent
    • Elementary: Pea Ridge
    • Middle: AVALON
    • High: Pace

    Source: PAR. This data may not be complete. We recommend contacting the local school district to confirm school assignments for this home.

    Get pre-qualified for a loan
    At Zillow Home Loans, we can pre-qualify you in as little as 5 minutes with no impact to your credit score.

    An equal housing lender. NMLS #10287.

    Sell for more on Zillow
    Get a Zillow Showcase℠ listing at no additional cost and you could sell for .
    $297,300
    2% more
    +$5,946
    With Zillow Showcase(estimated)
    $303,246