Beautiful & Unique Former 'American Dream Home' on Marcus Pointe Golf Course! This 4 Bedroom, 4 Bath, 3012 SF home offers 3 Bedrooms & 3 Baths downstairs, PLUS an additional Bedroom, Bath, & Living Area upstairs, perfect for guests or In-law Suite! This Bright & Open Floor Plan, built by Gates & McCluskey, offers a spacious tiled Living Room, Dining Room, Kitchen, Breakfast Area, & Sunroom, w/ beautiful VIEWS of the screened in POOL & 9th Fairway of the Golf Course thru the NEW HURRICANE RATED Glass Sliding Doors!! This home is loaded with CUSTOM AMENITIES, including the built in Wall-Vision Entertainment Center, Plant Ledges, Decorator Wall Mirrors, leaded Glass Front Door & Eched Transom Window, vaulted ceilngs, archiltectural soffit-styled Foyer, GAS tiled fireplace, Central Vac, & IMPACT RESISTANT WINDOWS, & irrigation system! The Kitchen offers granite countertops, NEW Beverage/Wine Cooler, large window VIEW of POOL & Golf Course, Stainless Appliances, quality maple cabinetry, Breakfast Bar, Breakfast Nook, over-cabinet lighting, etc. The Master Suite is very spacious w/ large walk in closet, sliding glass doors w/ VIEWS of the POOL & Golf Course, large vanity w/ double sinks, walk in Shower, jetted tub w/ glass window, dressing area, linen cabinet, etc. The 2nd Bath (off Sunroom) also offers a $40,000 Walk in Tub w/ jets, seat, & side door! The Upstairs Suite has NEW carpet. Enjoy your beautiful backyard Screened in POOL, w FRESHLY PAINTED Decking, and flower/plant beds built into the back of the pool deck, w/ NEW Pool Pump & Filter in 2022!! Many tropical plants and palms are part of the landscaping around this home! The WHOLE HOUSE GENERATOR will keep the home powered up during any storm. The Newer Roof in 2019, Hot Water Heater in 2019, Upstairs HVAC is 2021, & Downstairs HVAC in 2017, has you covered for insurance! Don't miss out on this outstanding home! Call NOW for your private tour!!
Sold for $540,000
$540,000
5077 High Pointe Dr, Pensacola, FL 32505
4beds
3,012sqft
Single Family Residence
Built in 1991
0.33 Acres Lot
$555,300 Zestimate®
$179/sqft
$3,124 Estimated rent
Home value
$555,300
$516,000 - $594,000
$3,124/mo
Zestimate® history
Owner options
List your home for rent
$3,124/mo
Rent Zestimate®
Find your next renter with Zillow Rental Manager. Plus, with online applications, you can quickly screen prospective tenants – for free.
$3,124/mo
Rent Zestimate®
Refinance and save
$3,972/mo
Est. payment
Refinancing to a lower rate could help reduce your monthly payments and save thousands over the life of the loan.
$3,972/mo
Est. payment
Explore your selling options
Work with a Zillow partner agent
Leverage their expertise and Zillow's premium Showcase listings to get your home seen by more buyers.
Get startedList with your own agent
Get your home in front of millions of buyers by listing it on Zillow.
Learn how to do itSell it yourself
Take full control of how buyers see your home on Zillow by listing For Sale by Owner (FSBO).
List your homeWhat's special
Gas fireplaceBreakfast barUpstairs suiteGranite countertopsTropical plants and palmsMaster suiteOpen floor plan
Zillow last checked:
Listing updated:
Listed by:
Alan Como 850-377-0259,
LEGENDARY SALES, INC.
Bought with:
Outside Area Selling Agent
PAR Outside Area Listing Office
Source: PAR,MLS#: 652494
Facts & features
Interior
Bedrooms & bathrooms
- Bedrooms: 4
- Bathrooms: 4
- Full bathrooms: 4
Rooms
- Room types: Sun Room
Primary bedroom
- Level: First
- Area: 320
- Dimensions: 20 x 16
Bedroom
- Level: First
- Area: 143
- Dimensions: 13 x 11
Bedroom 1
- Level: First
- Area: 143
- Dimensions: 13 x 11
Bedroom 2
- Level: First
- Area: 126
- Dimensions: 14 x 9
Dining room
- Level: First
- Area: 140
- Dimensions: 14 x 10
Kitchen
- Level: First
- Area: 198
- Dimensions: 22 x 9
Living room
- Level: First
- Area: 270
- Dimensions: 18 x 15
Heating
- Heat Pump, Fireplace(s)
Cooling
- Central Air, Ceiling Fan(s)
Appliances
- Included: Electric Water Heater, Built In Microwave, Dishwasher, Disposal, Microwave, Refrigerator
- Laundry: Inside, W/D Hookups
Features
- Ceiling Fan(s), Vaulted Ceiling(s), Central Vacuum
- Flooring: Tile, Vinyl, Carpet
- Windows: Double Pane Windows, Blinds, Drapes, Shutters
- Has basement: No
- Has fireplace: Yes
Interior area
- Total structure area: 3,012
- Total interior livable area: 3,012 sqft
Property
Parking
- Total spaces: 2
- Parking features: 2 Car Garage, Detached, Oversized, Garage Door Opener
- Garage spaces: 2
Features
- Levels: One and One Half
- Stories: 1
- Has private pool: Yes
- Pool features: In Ground, Screen Enclosure, Vinyl
- Has spa: Yes
- Spa features: Heated
Lot
- Size: 0.33 Acres
- Dimensions: 100 x 142 x 56 x 103
- Features: Interior Lot, Sprinkler
Details
- Parcel number: 391s300100013001
- Zoning description: Deed Restrictions,Res Single
Construction
Type & style
- Home type: SingleFamily
- Architectural style: Spanish
- Property subtype: Single Family Residence
Materials
- Frame
- Foundation: Slab
- Roof: Shingle
Condition
- Resale
- New construction: No
- Year built: 1991
Utilities & green energy
- Electric: Circuit Breakers, Copper Wiring
- Sewer: Public Sewer
- Water: Public
- Utilities for property: Cable Available
Green energy
- Energy efficient items: Insulation, Insulated Walls, Ridge Vent
Community & HOA
Community
- Security: Smoke Detector(s)
- Subdivision: Marcus Pointe
HOA
- Has HOA: Yes
- Services included: Association
- HOA fee: $425 annually
Location
- Region: Pensacola
Financial & listing details
- Price per square foot: $179/sqft
- Tax assessed value: $460,629
- Annual tax amount: $6,083
- Price range: $540K - $540K
- Date on market: 9/17/2024
- Cumulative days on market: 209 days
Price history
| Date | Event | Price |
|---|---|---|
| 1/27/2025 | Sold | $540,000-0.9%$179/sqft |
Source:  PAR #652494 Report a problem PAR #652494 Report a problem | ||
| 1/16/2025 | Pending sale | $545,000$181/sqft |
Source: PAR #652494 Report a problem | ||
| 1/3/2025 | Listed for sale | $545,000$181/sqft |
Source: PAR #652494 Report a problem | ||
| 12/13/2024 | Contingent | $545,000$181/sqft |
Source: PAR #652494 Report a problem | ||
| 11/19/2024 | Listing removed | $4,500+28.6%$1/sqft |
Source: PAR #652491 Report a problem | ||
| 11/7/2024 | Price change | $545,000-2.7%$181/sqft |
Source: PAR #652494 Report a problem | ||
| 9/17/2024 | Listed for sale | $560,000+3.7%$186/sqft |
Source: PAR #652494 Report a problem | ||
| 10/23/2023 | Listing removed | -- |
Source: PAR #632157 Report a problem | ||
| 8/22/2023 | Listed for rent | $3,500$1/sqft |
Source: PAR #632157 Report a problem | ||
| 6/30/2023 | Sold | $540,000-3.6%$179/sqft |
Source: PAR #627432 Report a problem | ||
| 6/9/2023 | Contingent | $560,000$186/sqft |
Source: PAR #627432 Report a problem | ||
| 5/23/2023 | Listed for sale | $560,000+75.1%$186/sqft |
Source: PAR #627432 Report a problem | ||
| 8/8/2003 | Sold | $319,900$106/sqft |
Source: Public Record Report a problem | ||
Public tax history
| Year | Property taxes | Tax assessment |
|---|---|---|
| 2024 | $6,083 | $460,629 -4.7% |
| 2023 | -- | $483,582 +13% |
| 2022 | $125 | $428,040 +22.3% |
| 2021 | $125 | $349,873 +10.5% |
| 2020 | $125 | $316,648 +4.3% |
| 2019 | $125 | $303,682 +12% |
| 2018 | $125 | $271,149 +2.1% |
| 2017 | $125 | $265,572 +2.1% |
| 2016 | $125 | $260,110 +0.7% |
| 2015 | $125 | $258,302 +0.8% |
| 2014 | $125 | $256,252 +1.5% |
| 2013 | -- | $252,466 -6.9% |
| 2012 | -- | $271,303 -3.5% |
| 2011 | -- | $280,998 -9.3% |
| 2010 | -- | $309,813 -2.5% |
| 2009 | -- | $317,773 -2.6% |
| 2008 | -- | $326,339 -4.2% |
| 2007 | -- | $340,770 -1.5% |
| 2006 | -- | $346,020 +34.2% |
| 2005 | -- | $257,810 +3% |
| 2004 | -- | $250,300 +37.4% |
| 2003 | -- | $182,190 +2.4% |
| 2002 | -- | $177,920 +1.6% |
| 2001 | -- | $175,120 +3% |
| 2000 | -- | $170,020 +2.7% |
| 1999 | -- | $165,550 |
Find assessor info on the county website
Neighborhood: 32505
Nearby homes
- $445,1004 bd3 ba2.4k sqft5073 High Pointe Dr, Pensacola, FL 32505Off Market

- $535,100-- bd11 ba2.7k sqft5081 High Pointe Dr, Pensacola, FL 32505Off Market
- $386,800-- bd12 ba2k sqft5082 High Pointe Dr, Pensacola, FL 32505Off Market
- $382,0003 bd2 ba1.9k sqft5078 High Pointe Dr, Pensacola, FL 32505Sold
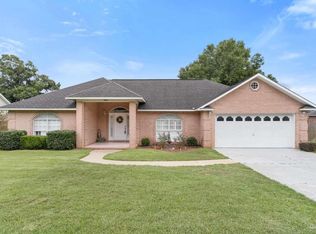
- $407,000-- bd8 ba2k sqft5086 High Pointe Dr, Pensacola, FL 32505Off Market
- $493,100-- bd8 ba2.4k sqft5069 High Pointe Dr, Pensacola, FL 32505Off Market
- $430,3004 bd3 ba2.3k sqft5085 High Pointe Dr, Pensacola, FL 32505Off Market
- $495,0004 bd3 ba2.5k sqft5074 High Pointe Dr, Pensacola, FL 32505Sold
Nearby schools
GreatSchools rating
- 3/10Longleaf Elementary SchoolGrades: PK-5Distance: 1.8 mi
- 2/10Bellview Middle SchoolGrades: 6-8Distance: 2.1 mi
- 2/10Pine Forest High SchoolGrades: 9-12Distance: 1.5 mi
Schools provided by the listing agent
- Elementary: Longleaf
- Middle: BELLVIEW
- High: Pine Forest
Source: PAR. This data may not be complete. We recommend contacting the local school district to confirm school assignments for this home.


Get pre-qualified for a loan
At Zillow Home Loans, we can pre-qualify you in as little as 5 minutes with no impact to your credit score.An equal housing lender. NMLS #10287.
Sell for more on Zillow
Get a Zillow Showcase℠ listing at no additional cost and you could sell for .
$555,300
2% more
+$11,106
With Zillow Showcase(estimated)
$566,406
- Florida
- Escambia County
- Pensacola
- 32505
- 5077 High Pointe Dr
Nearby cities
Nearby neighborhoods
Nearby zip codes
Other Pensacola Topics
